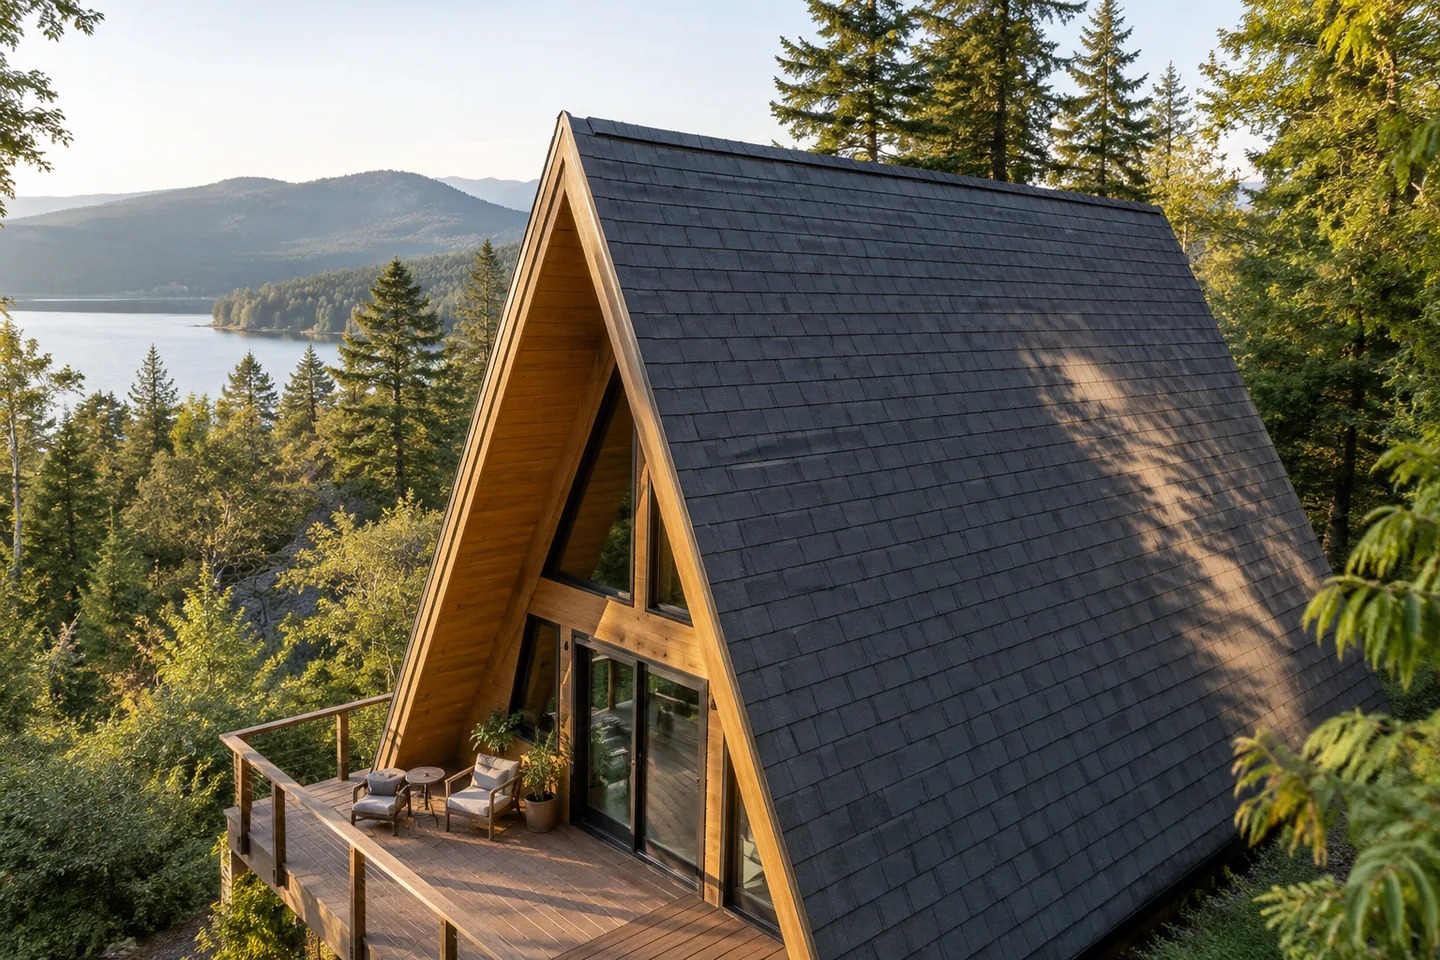
AI-generated cabin concept, used for illustration.
In this guide
For two equal, uninterrupted roof planes, multiply one slope length by the roof length and then by two. If you start with the building span and rise, use the triangle’s geometry to find the slope. Include overhangs consistently.
Decide which area you are measuring
The sloping surface is relevant to a basic roofing-material estimate. The horizontal footprint answers a different question, such as the catchment area used in a simple rainfall calculation. Neither figure is an automatic order quantity for every component in a roof system.
Work from reliable drawings or measurements obtained safely. This guide does not require or recommend going onto the roof to measure it yourself.
Measure the basic triangle
For a symmetrical roof, take half the span as the horizontal run and the eave-to-ridge rise as the vertical side. The slope length without an overhang is:
√((span ÷ 2)² + rise²).
Consider a hypothetical 6 m span, 5 m rise and 8 m length, without overhangs. Half the span is 3 m, so one slope is √(3² + 5²), or about 5.831 m. Both roof planes have a combined area of 93.30 m².
This is an original geometry example. It describes area only, not whether a roof of those dimensions can be built safely.
Add the overhang in the right direction
The roof area calculator asks for horizontal eave overhang on each side and gable overhang at each end. With the same roof, add 0.3 m horizontally at the eaves and 0.3 m at each gable.
The sloping distance becomes about 6.414 m and the length becomes 8.6 m. Multiplying both planes gives approximately 110.32 m². With an illustrative 10% allowance, the displayed planning quantity is about 121.35 m².
An overhang measured along the slope should not be entered as a horizontal overhang. Check the definition beside the input before using a value from a drawing.
Know what the simple formula leaves out
- Dormers, valleys and intersecting roof sections.
- Changes in pitch or unequal roof planes.
- Product overlaps and effective coverage widths.
- Ridge, eave and verge components, flashings and fixings.
- The supplier's cutting layout and panel-length restrictions.
A small opening also does not necessarily reduce the material order by its exact area. Cuts and usable offcuts depend on the chosen product and layout. Let the supplier prepare or verify the final takeoff.
Use the result to ask better questions
Send the supplier the drawings, calculated gross area and allowance you used. Ask which additional components and labour are included in the proposal. Compare the response with the project budget so the roof is not represented only by its field material.
The calculation does not address loads, fixing design, waterproofing details or safe access. Those questions belong with the responsible professionals and product instructions. Keep the final order tied to their reviewed proposal, not only the calculator output.