Costs & Planning
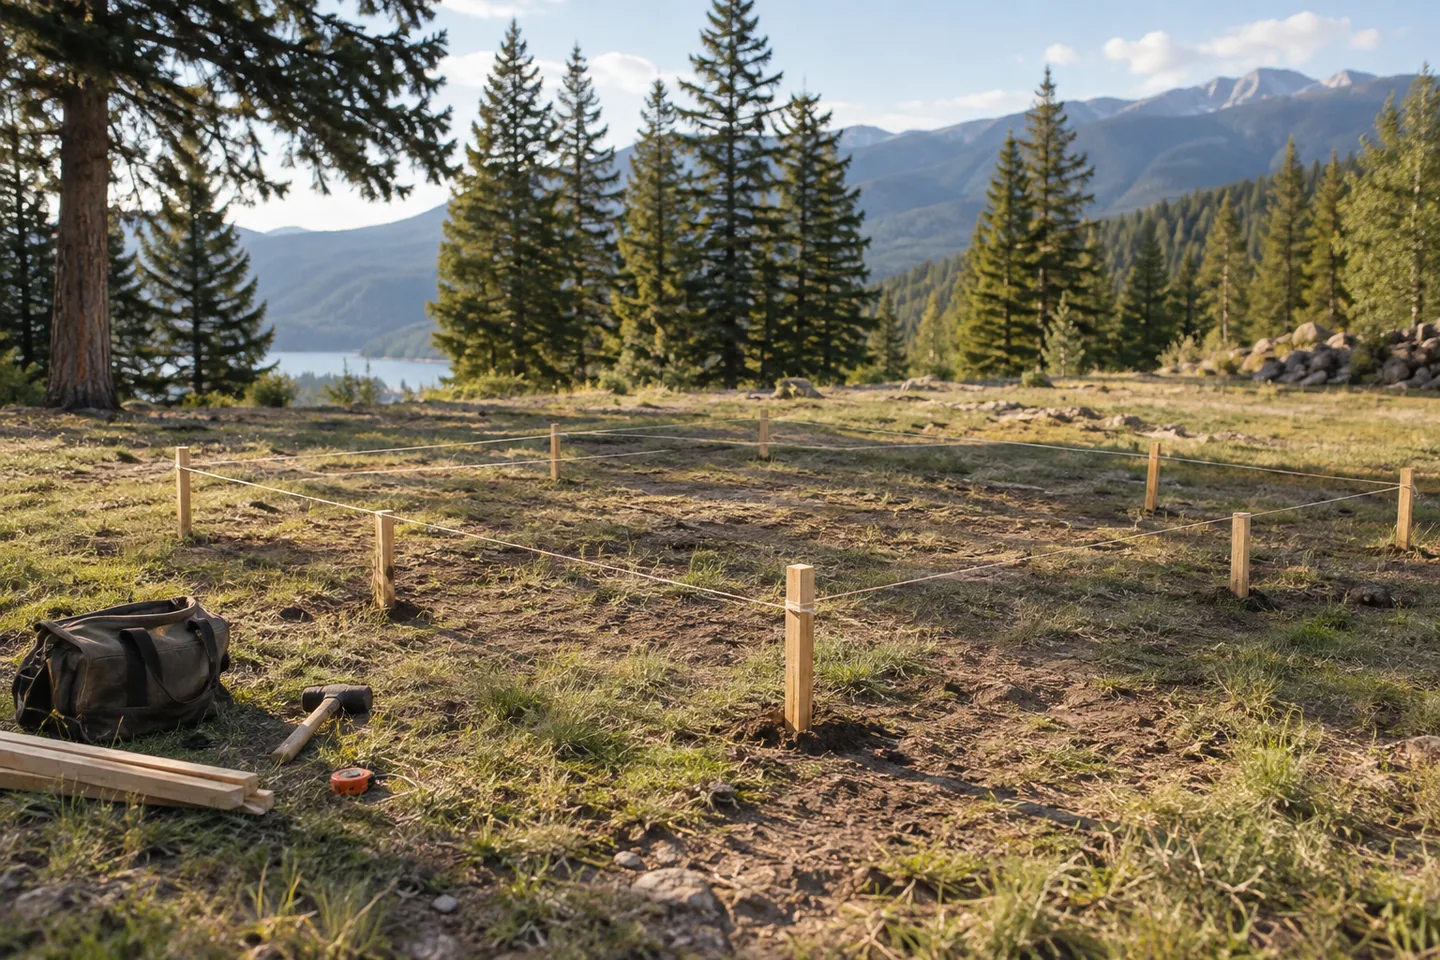
Cabin Setbacks: Draw the Buildable Area First
Map the locally permitted building area before choosing a cabin footprint, including the questions raised by decks, roof overhangs and services.
The Cozdena journal
Clear answers to the questions that come up when you plan an A-frame cabin.
Costs & Planning
Map the locally permitted building area before choosing a cabin footprint, including the questions raised by decks, roof overhangs and services.

Costs & Planning
Compare A-frame design proposals by drawings, coordination, revisions and site involvement so you know which decisions each fee actually covers.
Costs & Planning
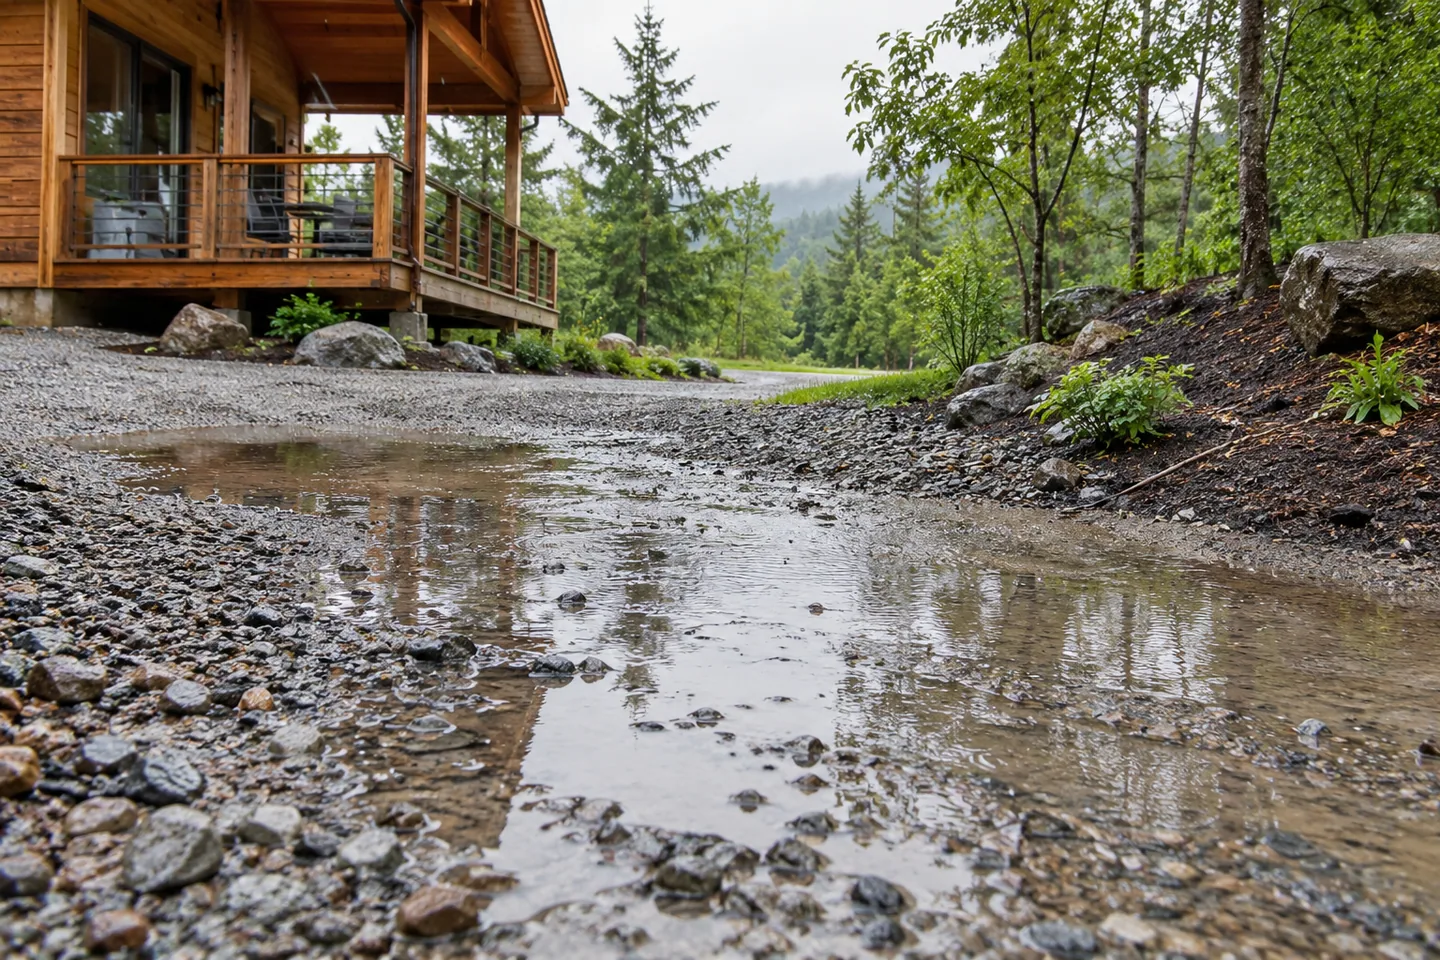
Record where water moves on cabin land after rain, then give the site team useful evidence before the building and driveway positions are fixed.
Costs & Planning
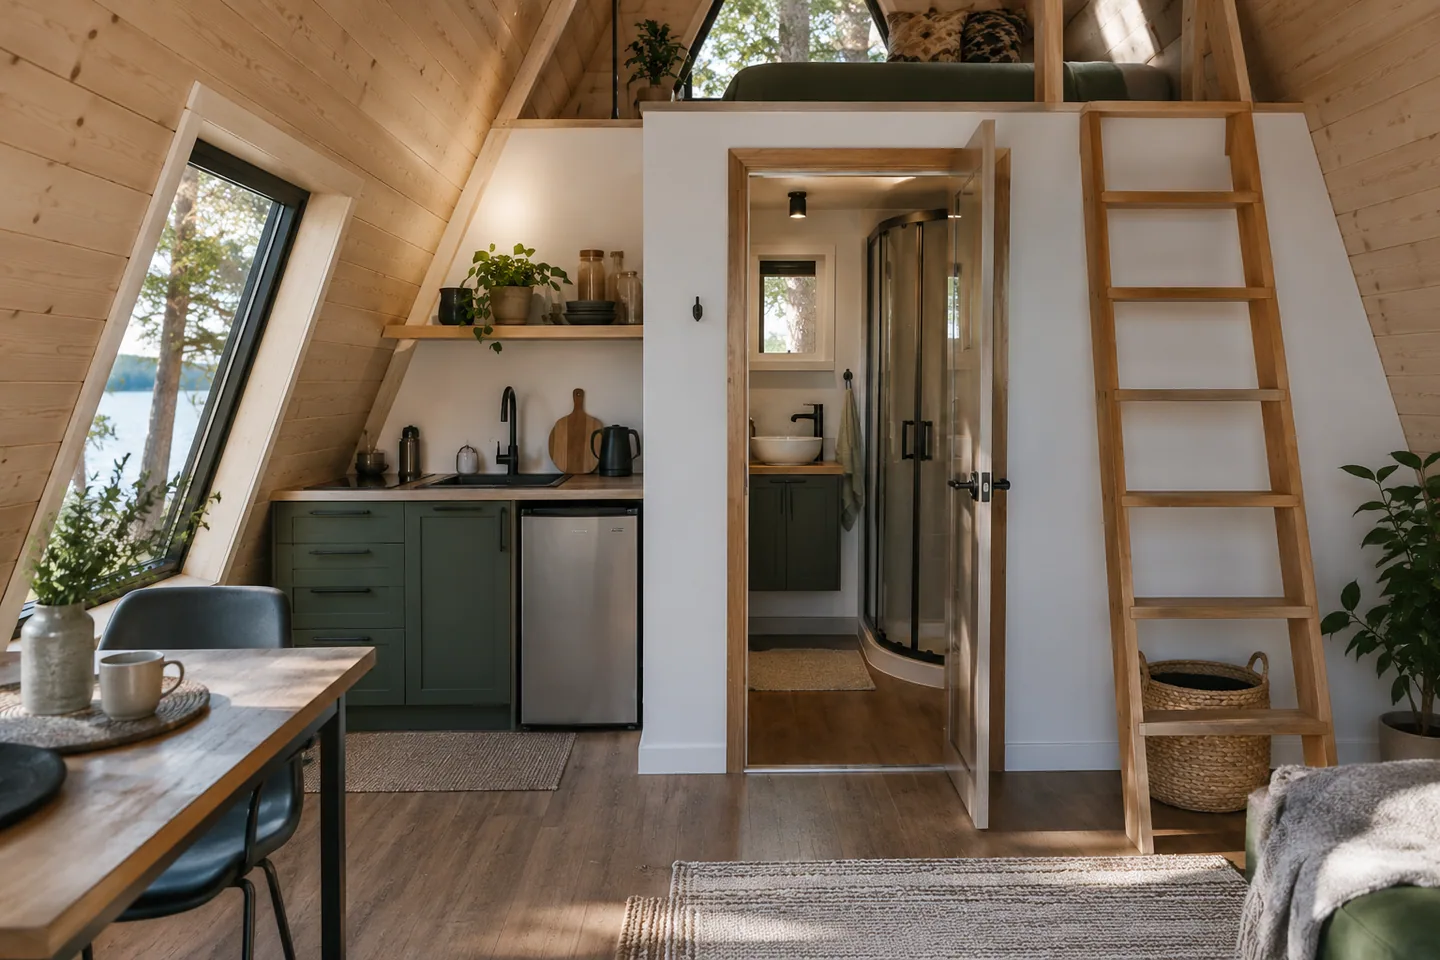
Compare the savings from a smaller cabin with costs that may remain, including the kitchen, services, access and professional work.
Costs & Planning
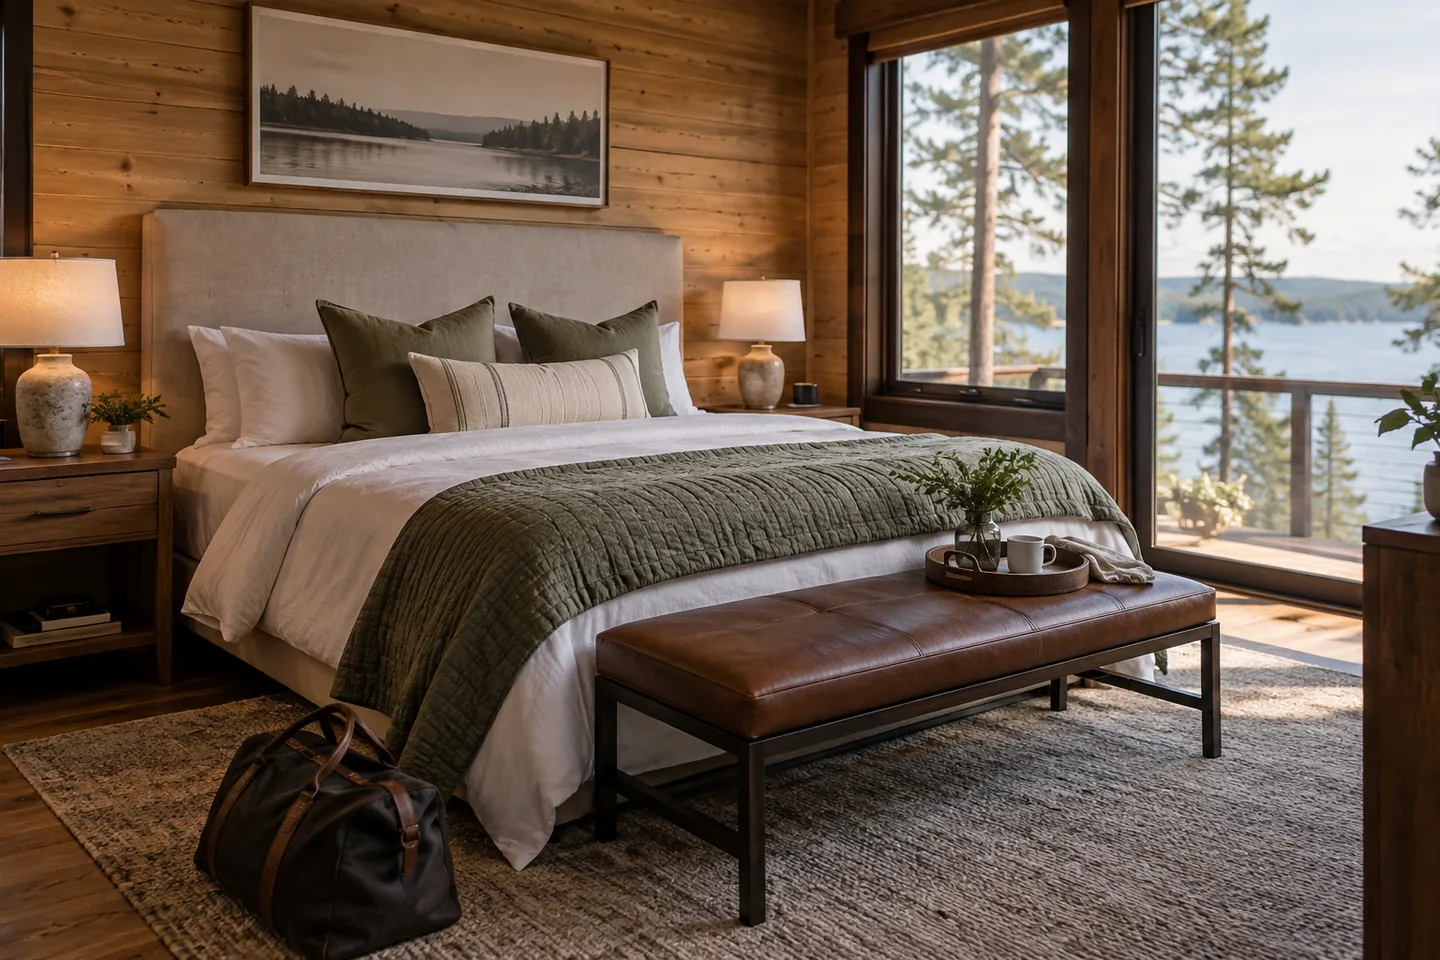
Clarify personal use and possible rental use before designing a cabin. Check local permissions, service arrangements and operating responsibilities.
Costs & Planning
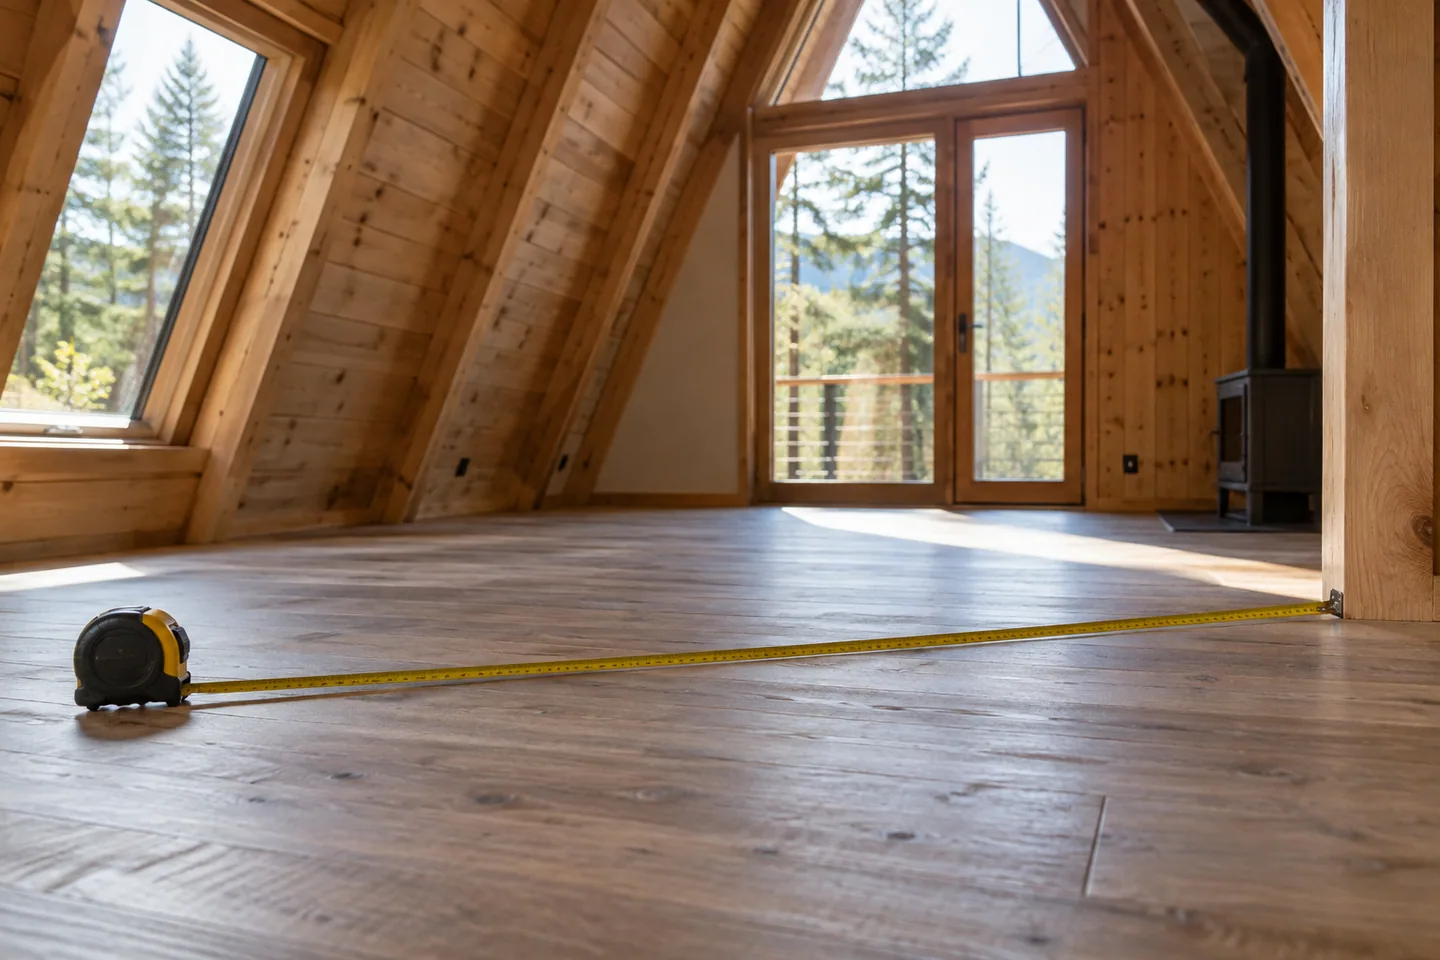
Understand why A-frame cost per square foot varies when quotes use different floor areas, loft measurements and definitions of a finished house.
Costs & Planning
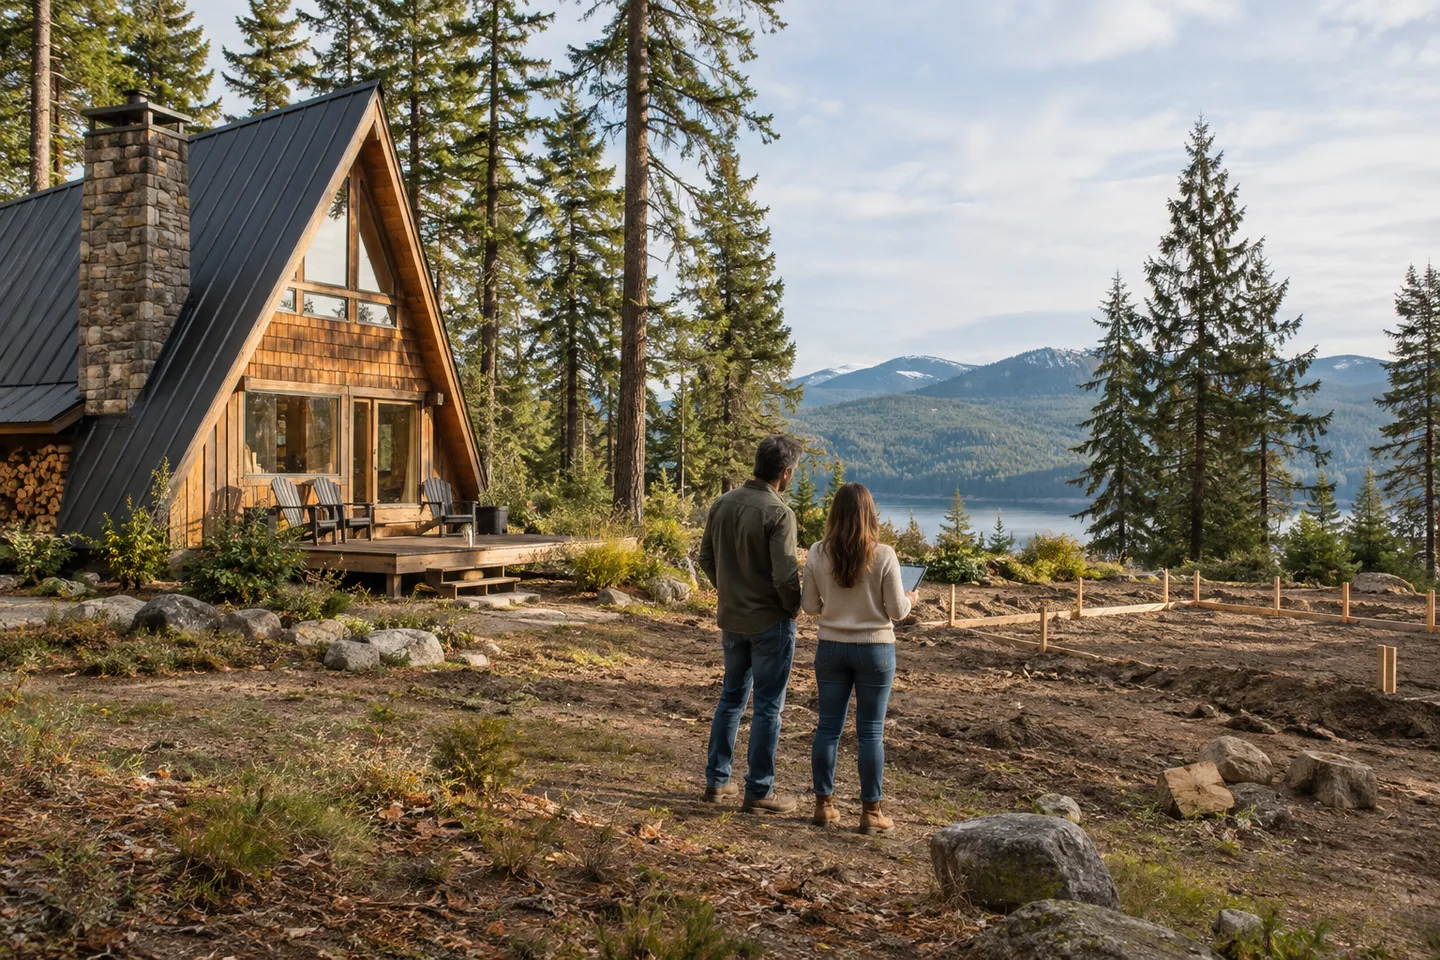
Compare buying an existing A-frame with building one by examining condition, customization, timing and the work each option still requires.
Costs & Planning
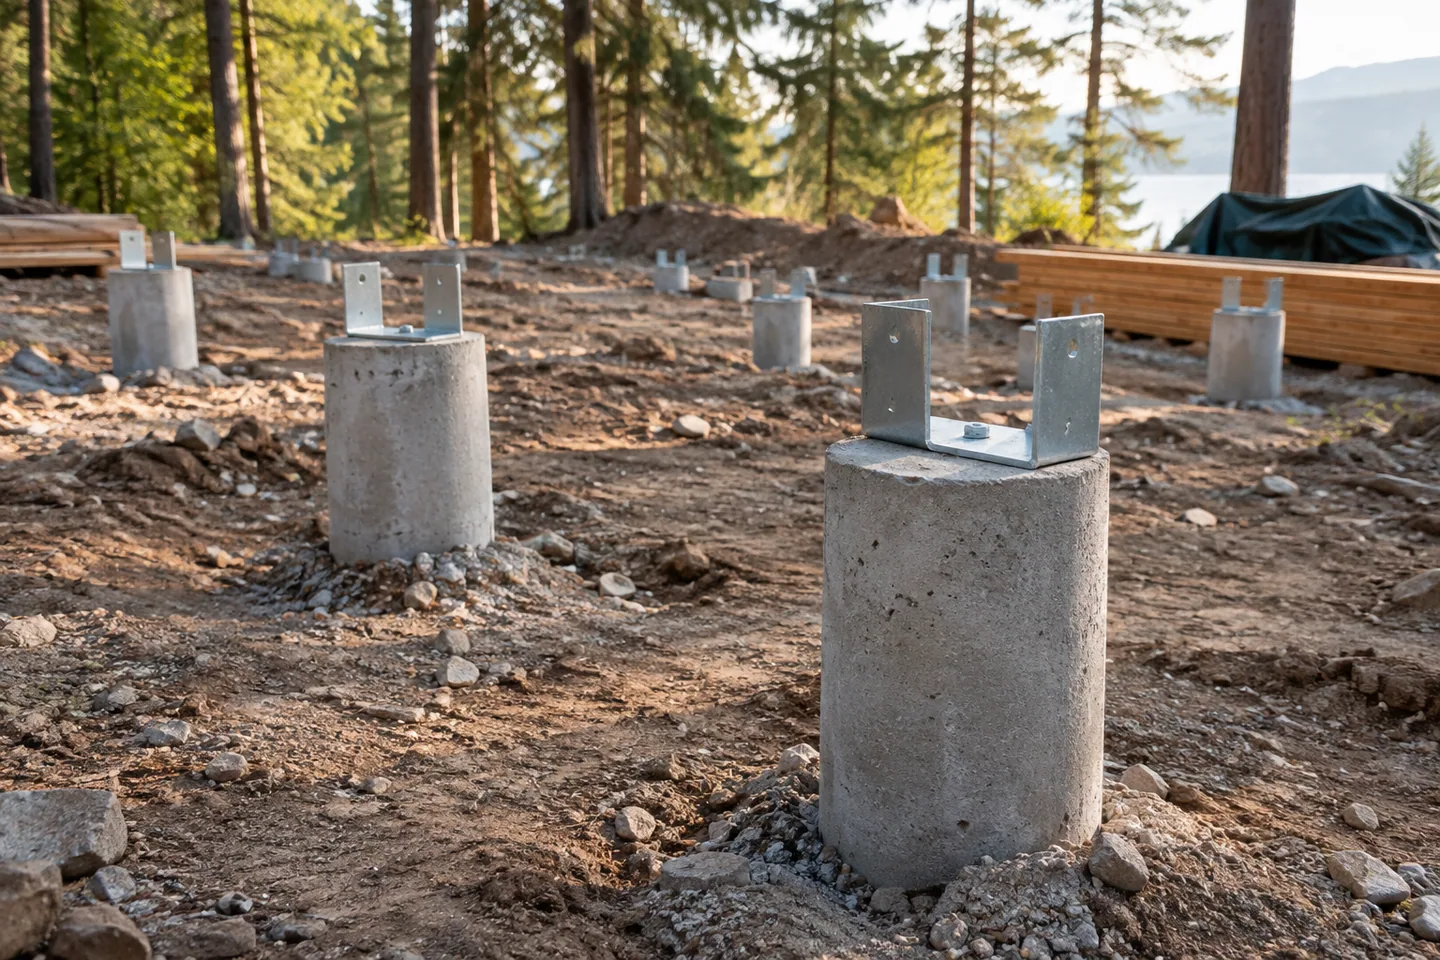
Compare A-frame foundation proposals by their site assumptions, responsibilities and connection details, rather than choosing from pictures alone.
Costs & Planning
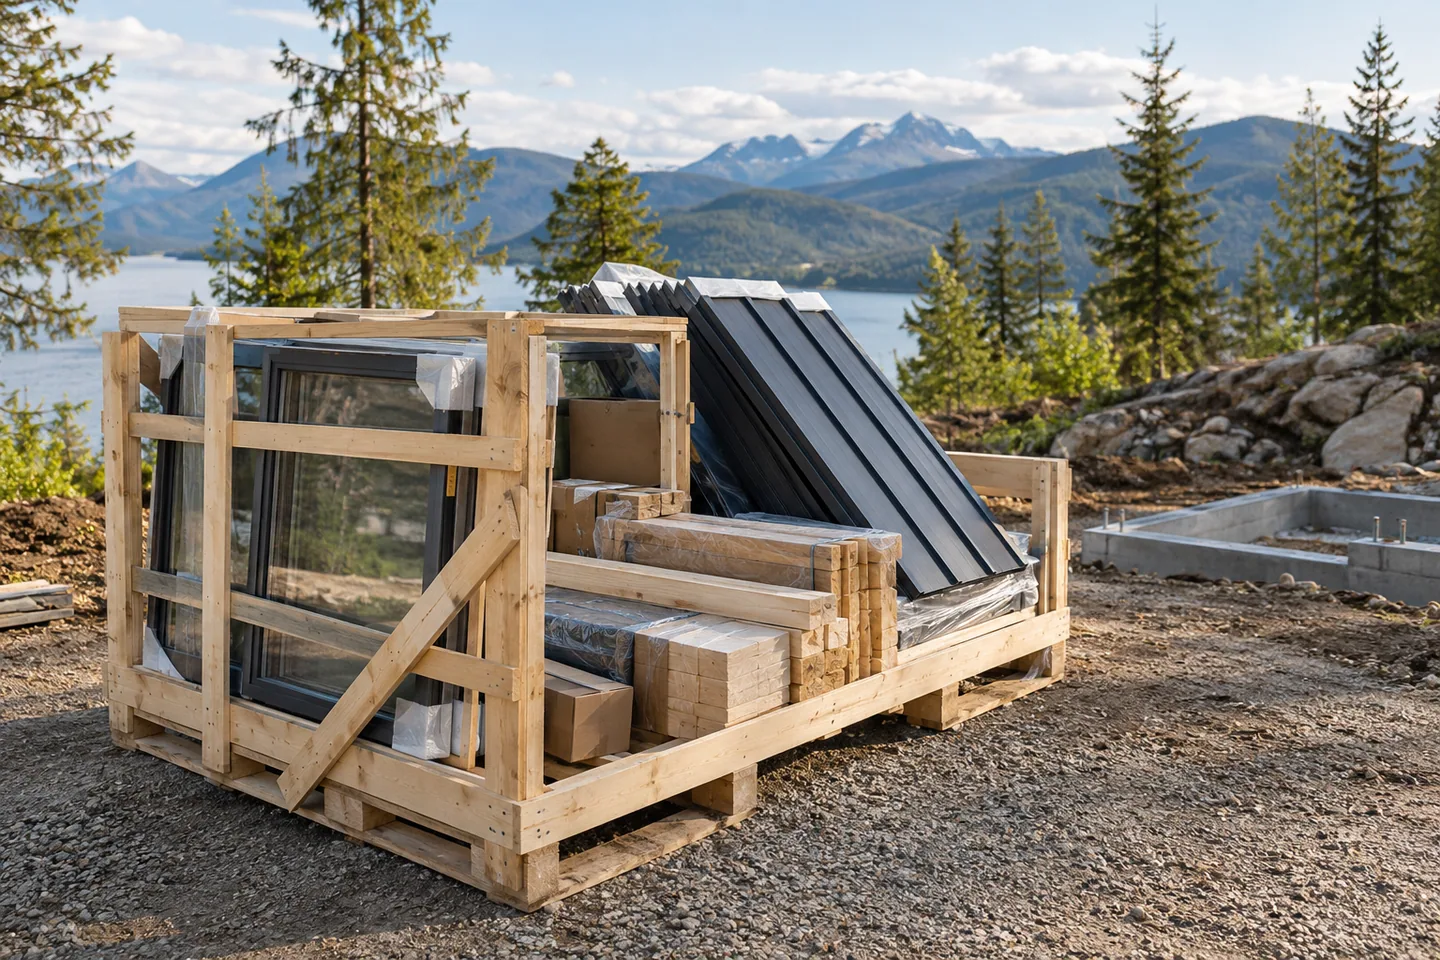
Check an A-frame kit quote for delivery, foundations, assembly, glazing and finishing costs before treating the advertised price as your budget.