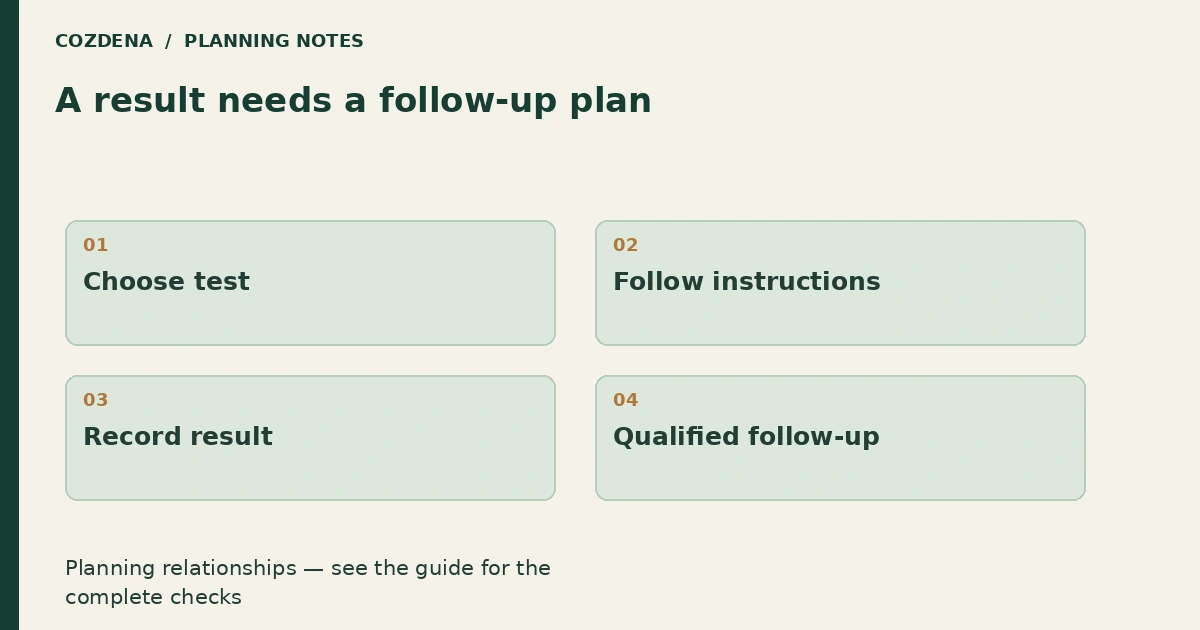
Planning diagram. Examples and assumptions are explained below.
In this guide
Test the cabin rather than assuming its foundation type, setting or age tells you the radon level. Follow the test instructions and your local radon program’s guidance for placement, timing and follow-up.
Decide what the test needs to establish
Tell the test provider whether the cabin is occupied year-round, used on weekends or normally shut for a season. Explain which levels contain bedrooms and living spaces. The provider can help select a suitable test approach without turning a short stay into a misleading picture of longer-term conditions.
The EPA's new-home guidance says testing is needed even where radon-resistant features have been installed. A drawing showing a passive system is not a measured result.
For US homes, EPA recommends action at 4 pCi/L or above. Other countries use their own guidance and units. Ask the relevant radon program or a qualified professional to interpret your result and any need for confirmation or mitigation.
Prepare the information before ordering
Make a short record of the foundation, occupied levels, heating and ventilation arrangements, previous tests and any radon-system documentation. Add recent alterations, especially work affecting the ground floor, crawlspace or building airtightness.
Do not move a test device around to find a more reassuring reading. Follow its positioning and operating instructions, including the required building conditions. Record departures from those conditions so the test provider can judge whether the result is valid.
Keep the report useful
| Record | Why keep it |
|---|---|
| Test type and identifier | Connects the result to the device and method |
| Location and dates | Shows what space and period were assessed |
| Result and units | Prevents confusion between different reporting systems |
| Building conditions | Helps interpretation of unusual occupancy or ventilation |
| Follow-up plan | Makes the next action and responsible person clear |
For example, a seller's old report from an unfinished basement should not silently become the evidence for a newly occupied ground-floor bedroom. Give both the original report and alteration history to the person advising on the new test.
Coordinate changes
If mitigation is needed, use a qualified specialist and retain the design, installation and post-work test records. Retesting after relevant building changes is a question to agree with that specialist.
Use the project checklist to track the result and follow-up. The crawlspace moisture guide covers a related but different issue, and cabin handover documents explains where test reports belong.