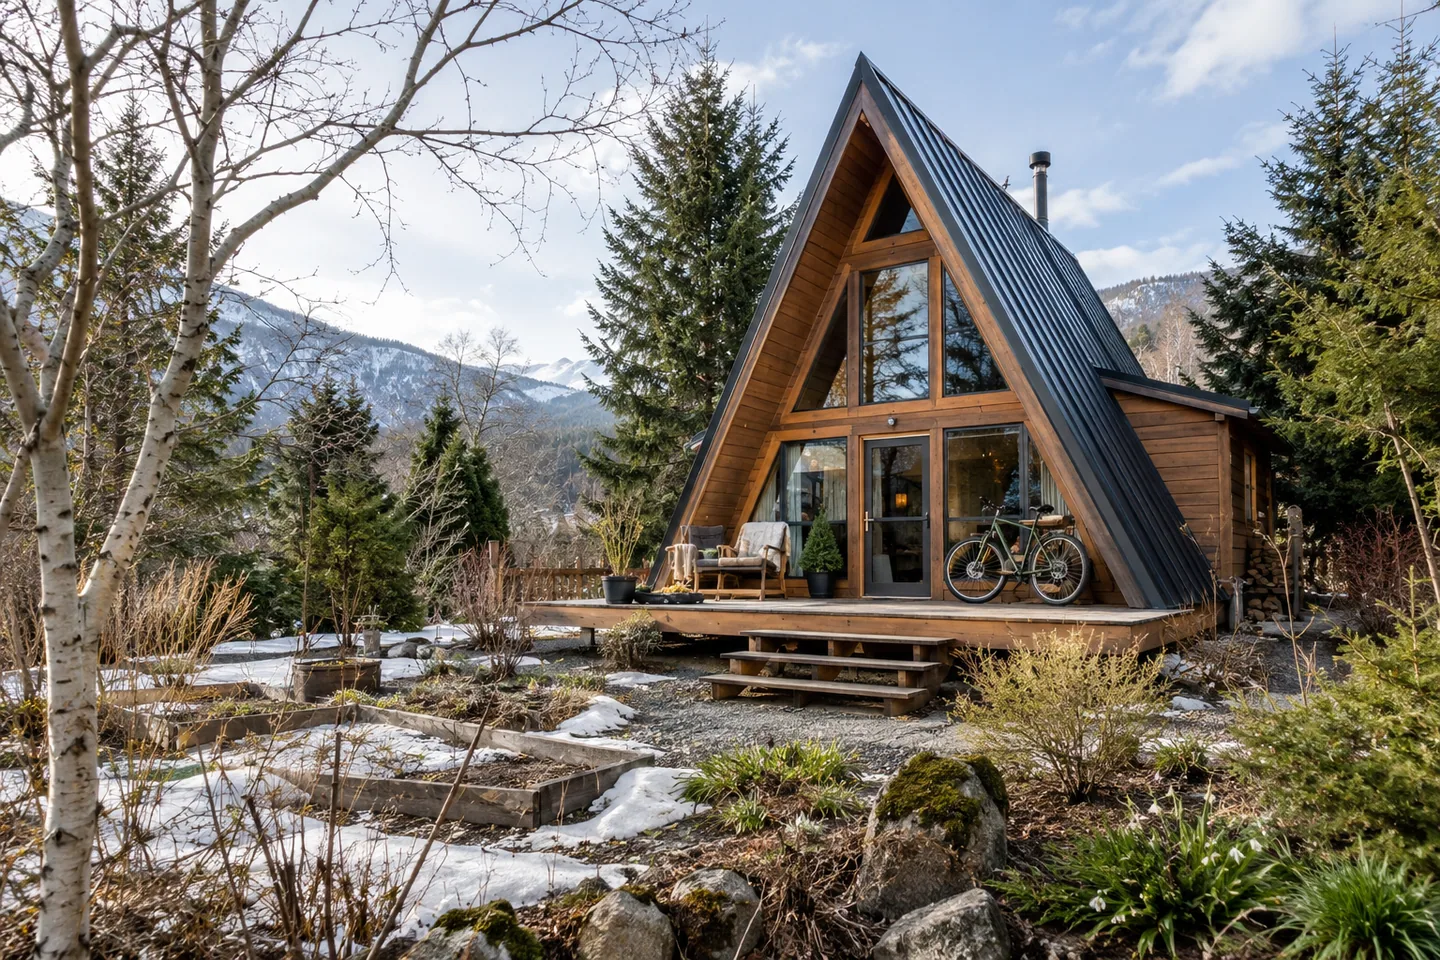
AI-generated cabin concept, used for illustration.
In this guide
An A-frame can be planned for year-round living. The deciding factors are the specific building, its services, the site and the permitted use. A cabin photo or a steep roof does not establish that a particular property is ready for every season.
Think about a normal working week
Picture arriving home in bad weather, bringing in groceries, drying clothes and getting ready the next morning. Where do wet boots go? Can laundry dry without taking over the living room? Is there somewhere to work while another person is resting?
A weekend arrangement can rely on packing light and postponing chores. Full-time living needs room for those chores. List the equipment and storage that support your actual routine before you decide how much floor area is enough.
Check the services throughout the year
Ask how the water supply, wastewater system, electrical service and communications operate through the least convenient season. Record who maintains each system and who you can call if it fails. Do not assume an attractive rural plot has the service capacity you want.
If you are considering a property with an on-site wastewater system, obtain the relevant local advice early. For example, Deschutes County's site-evaluation guide describes an investigation of a property's ability to treat wastewater. That is an Oregon example, not a rule for every location, but it illustrates why the site needs attention before the floor plan is finalized.
Plan for comfort in both directions
Winter warmth is only part of the brief. Test summer sun, shading and the comfort of any upper sleeping area. Ask the design team how the roof assembly, windows, ventilation and equipment work together.
Write down which rooms should remain usable if someone cannot comfortably climb stairs. A ground-floor sleeping option may matter more to your household than a dramatic open upper level. This is a personal planning choice to discuss against the available space.
Look beyond the property boundary
Visit or investigate the access route in different conditions. Who clears it? Can deliveries reach the site? How far away are the services you use each week? Verify access rights and maintenance responsibilities through the appropriate local channels rather than relying on a seller's informal description.
Create a separate budget for ongoing costs: utilities, travel, maintenance, insurance and periodic replacements. Do not treat the construction total as the entire cost of living there.
Turn uncertainties into a short list
The planning checklist helps you record the questions that remain open. For each one, add the person who can answer it and the document you need. Then use the winter-preparation guide to test how you would operate the completed home when conditions are difficult.