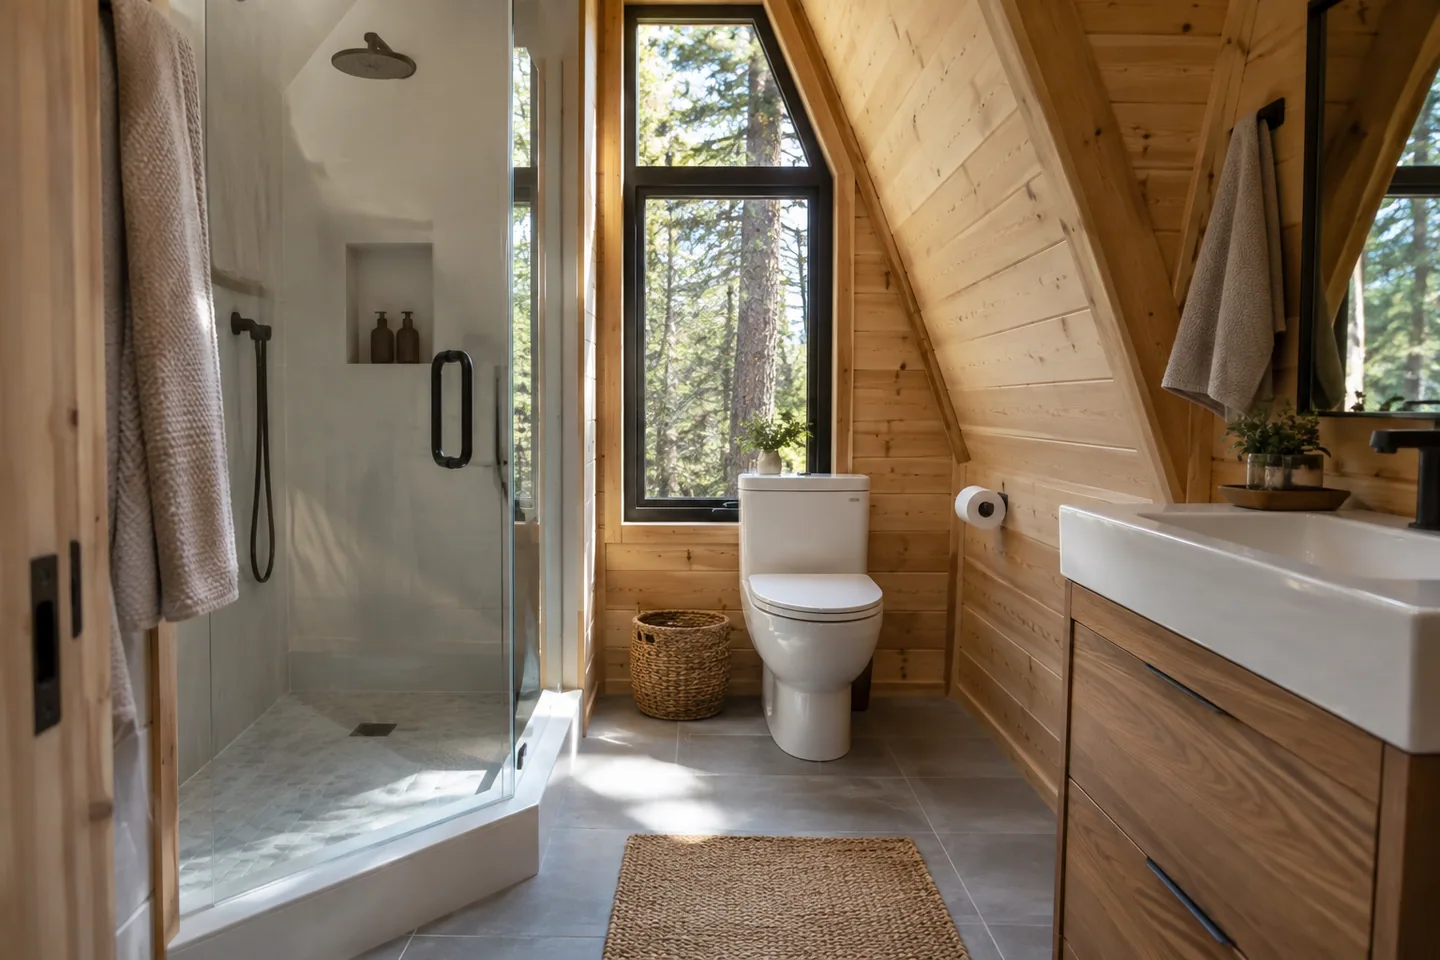
AI-generated cabin concept, used for illustration.
In this guide
Start an A-frame bathroom layout with the places people need to stand. Fixtures that fit on the floor plan may still put the user directly under the roof slope.
Draw the user, not only the fixture
Mark the standing position at the basin, the approach to the toilet and the shower entrance. Add the door swing and any cabinet opening. Then review a section through the most constrained part of the room.
Use actual product dimensions once you have a shortlist. A basin's outside width does not show where the tap sits or how a cabinet door opens. Have the designer confirm locally required clearances and access provisions.
Your Home: the liveable and adaptable home offers general adaptable-layout considerations; its local standards should not be carried over as universal dimensions.
Test a normal morning
Imagine hanging a towel, reaching toiletries, drying off and opening the door. Give each action somewhere to happen. A bathroom without an obvious dry towel position is incomplete even if every fixture fits.
An illustrative improvement is moving a storage cabinet into a lower zone while keeping the basin user in the taller zone. Another is choosing a shallower cabinet so its open door does not consume the room's only passing space.
Keep service access in the drawing and coordinate waterproofing, ventilation and pipe routes with qualified trades. Do not let a small room become a collection of products purchased before anyone checks how they work together. The best layout is the one you can use and maintain without a daily sequence of awkward maneuvers.