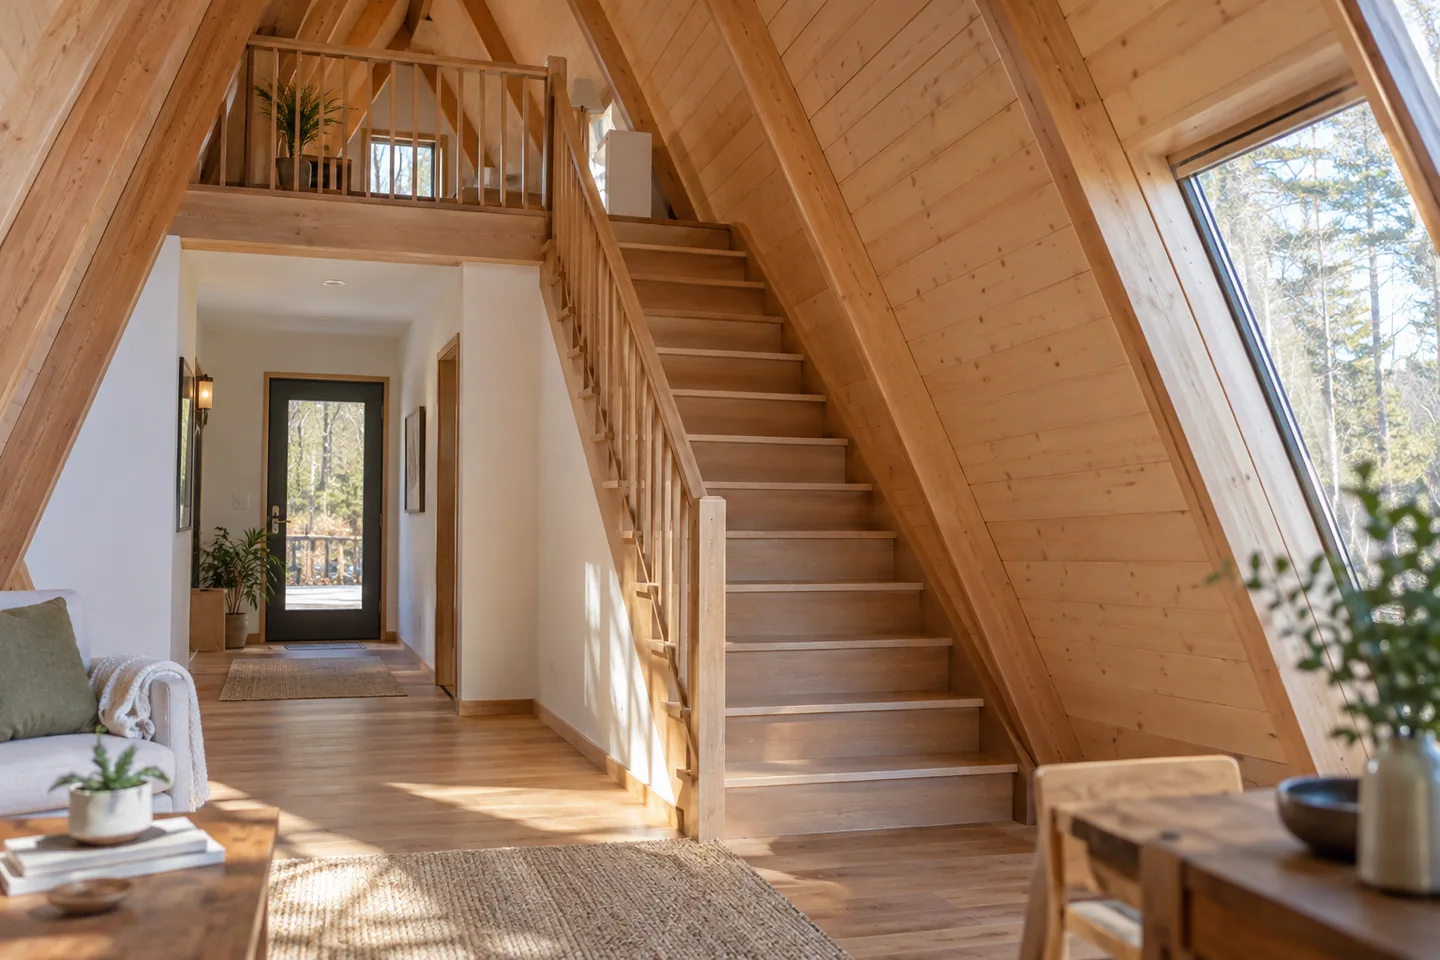
AI-generated cabin concept, used for illustration.
In this guide
Reserve space for the whole stair route before dividing the cabin into rooms. The stair's rectangle on a plan does not show every place where you need to approach, turn or arrive.
Follow the route in both directions
Imagine carrying bedding upstairs and coming down at night. Check the bottom approach, the stair itself and the upper landing. Look at nearby door swings and the roof section above the route.
Have the designer confirm the applicable stair and guarding requirements locally. This guide does not provide dimensions for construction or treat a compact stair as automatically acceptable for a bedroom.
Use Your Home: the liveable and adaptable home as general adaptable-design background. Its Australian dimensional and regulatory context is not a substitute for your local rules.
Compare the effect on both floors
A stair that looks efficient downstairs can place the upper landing in the most useful standing-height area. Moving it may free the loft while changing the kitchen below. Review both levels together.
Try this drawing exercise: highlight the walk from the entrance to the stair, then from the stair to each upstairs destination. Mark where two people would pass and where a door opens across the route. Those conflicts are easier to see with the route highlighted than in a fully furnished rendering.
Also check how large furniture will reach the upper level. The decision is ready when the stair works for movement, the surrounding rooms and the approved design, not simply when the floor plan gains another bedroom label.