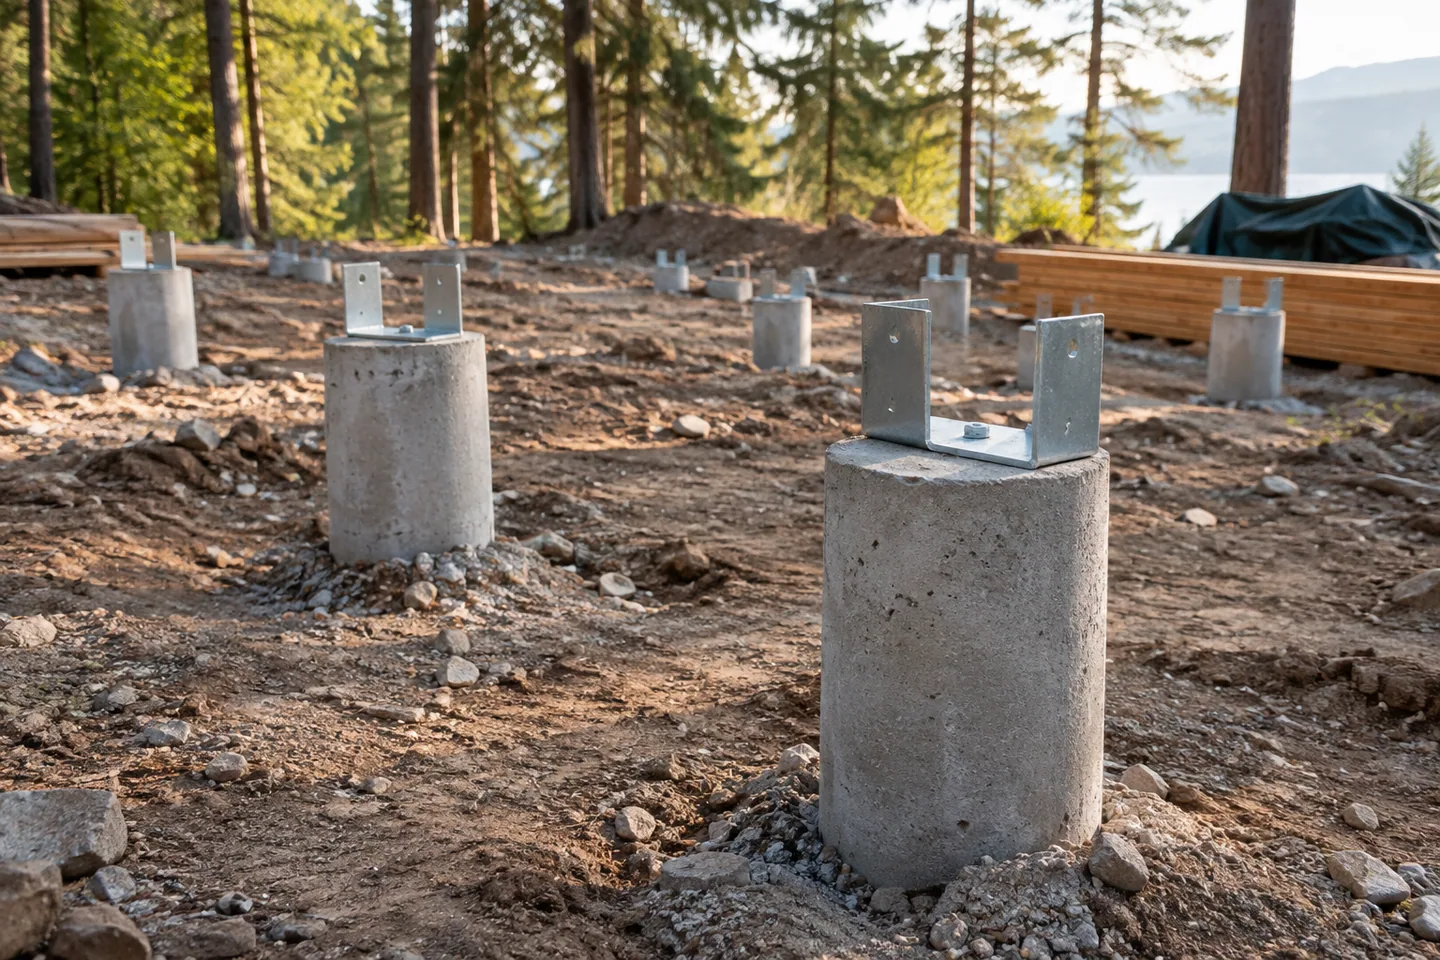
AI-generated cabin concept, used for illustration.
In this guide
Choose an A-frame foundation through the site and structural design process. A slab, piers or another system should not be selected solely because a similar-looking cabin uses it.
Ask what the proposal assumes
Give the foundation designer the cabin supplier's structural information and the site investigation. Ask who checks the connection between the two scopes. The kit supplier and ground-work contractor should not each assume the other has resolved the interface.
Useful questions concern the actual design: what ground conditions were used, which loads were considered, what inspection stages apply and how the cabin will attach to the support system. This article does not supply dimensions or a construction detail.
The design-development process in Your Home: designing a house is useful background. Apply local engineering and approval requirements to your own project.
Compare more than the concrete or steel
Put excavation, access, service entries, moisture detailing and the finished floor level into the comparison. Ask how the chosen arrangement affects entry steps, underfloor access and later maintenance.
For example, a proposal that looks inexpensive before site work may require a different arrival platform or more difficult utility routing. Another may cost more initially while simplifying those particular tasks. Compare the complete arrangement on the same scope.
Request a coordinated drawing and an explicit responsibility for unresolved connections. A foundation decision is ready when the cabin and ground design work together, not when one line in the budget has a tempting price.