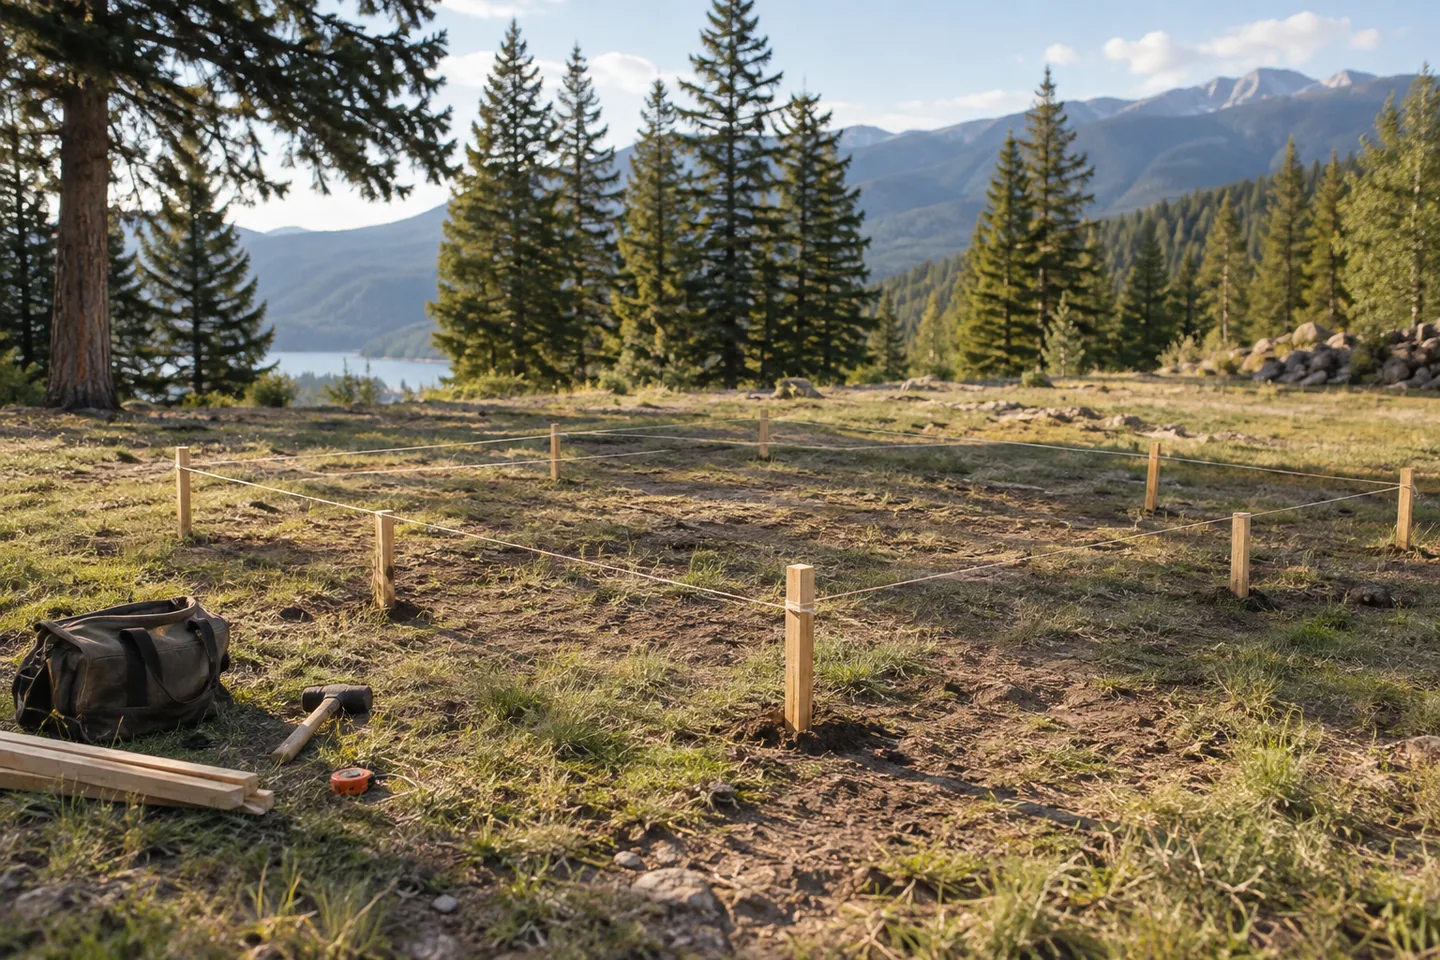
AI-generated cabin concept, used for illustration.
In this guide
Choose the cabin footprint after you understand the land available for the proposed building. The parcel's total size can be very different from the area that works for your project.
Translate requirements into a drawing
Ask the relevant local office how to establish the applicable setbacks and other site constraints. Supply the parcel identifier and intended use. Ask specifically how the rules treat roof projections, decks and accessory structures rather than assuming the wall outline is the only measurement.
Use confirmed boundary information. Have the designer draw the resulting constraints together with access and service areas. This is where overlapping requirements become visible.
Your Home: choosing and using a site discusses the wider selection process; actual distances and definitions must come from the authority responsible for your location.
Test alternatives inside that area
For an illustrative comparison, imagine a wide, shallow cabin and a narrow, deeper cabin with the same floor area. One may fit the usable part of the site much more comfortably, leaving a practical entrance and outdoor space.
Do not solve a tight fit by removing a line from the drawing or relying on an unconfirmed exception. Ask what options genuinely exist and what process they require.
Keep the confirmed constraints on every design revision. A later deck extension or rotated footprint can change the answer even when the interior area stays the same. This simple habit prevents detailed room planning around a building position that has not been established.