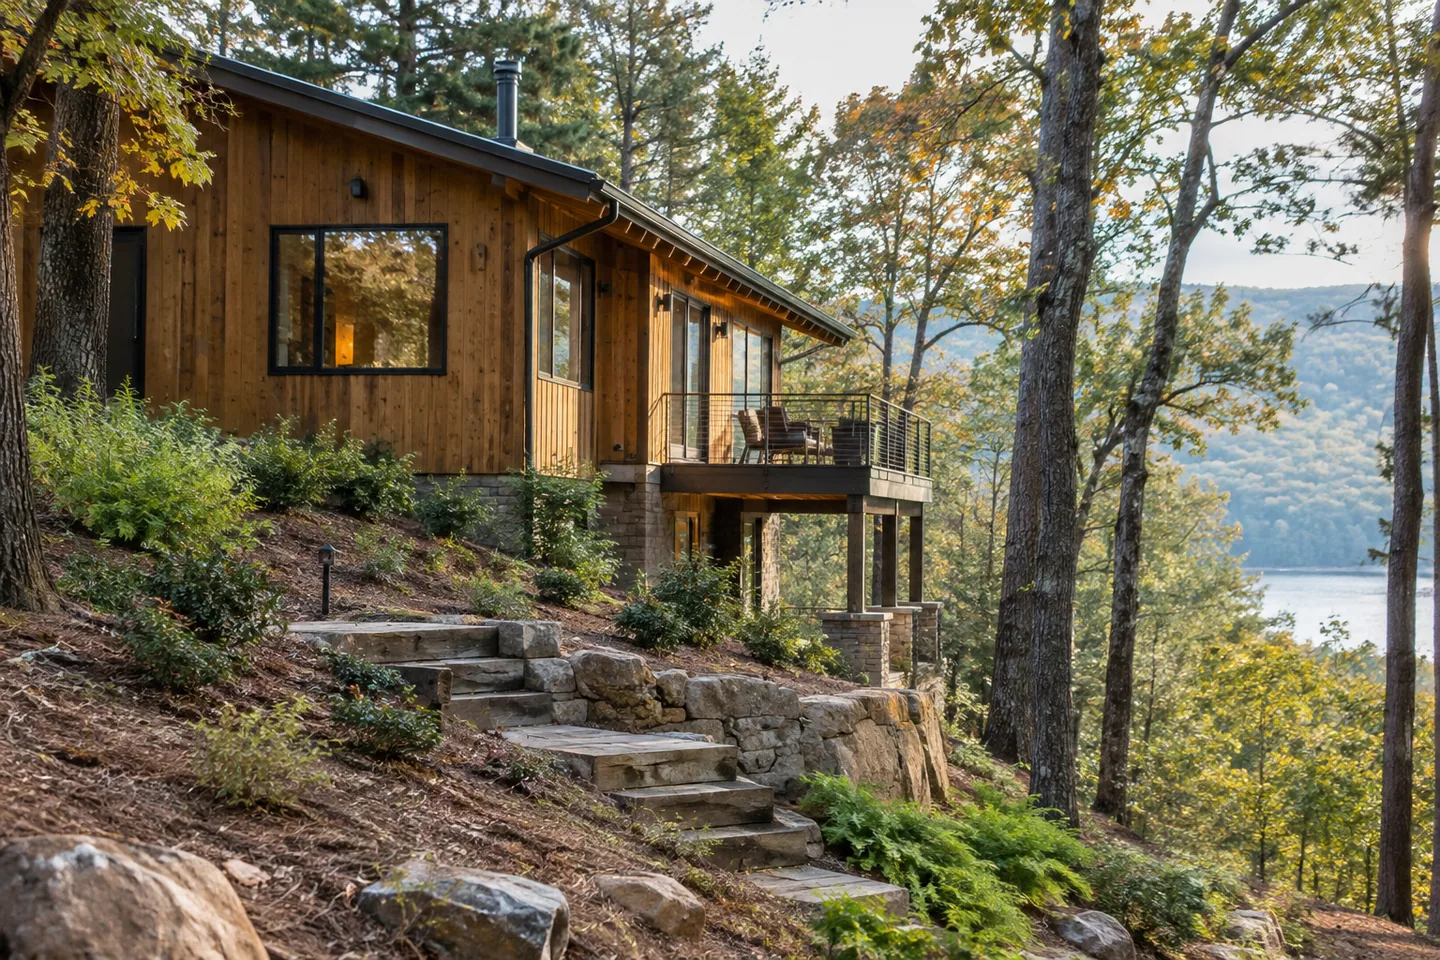
AI-generated cabin concept, used for illustration.
In this guide
A sloped site can offer a good view and still be difficult to use. Compare cabin positions with the access, support system and outdoor space included in each option.
Compare two complete arrangements
Sketch at least two possible positions. For each, note the arrival level, entry route, likely excavation area, deck relationship and where service equipment might go. These are planning sketches for a qualified site team to assess, not structural designs.
An illustrative choice: placing the cabin higher may improve the outlook but add a longer driveway and more steps from parking. A lower position may simplify arrivals while changing privacy or drainage questions. The best view from the living-room chair is only one part of that decision.
Your Home: choosing and using a site discusses terrain as part of site selection. Apply the general planning approach, then use site-specific advice for stability, foundations and drainage.
Price the ground work with the building
Ask for the assumed scope of excavation, material removal, retaining work and machinery access. If the design is preliminary, have the contractor identify which items cannot yet be priced reliably.
Also walk through an ordinary arrival: groceries, a suitcase, rain and darkness. Where do people stand while unlocking the door? Where can a delivery stop? Where does the outdoor table fit without requiring another platform?
A slope is not a reason to abandon the project automatically. It is a reason to test the whole site arrangement before an attractive cabin image fixes a location that the ground cannot economically support.