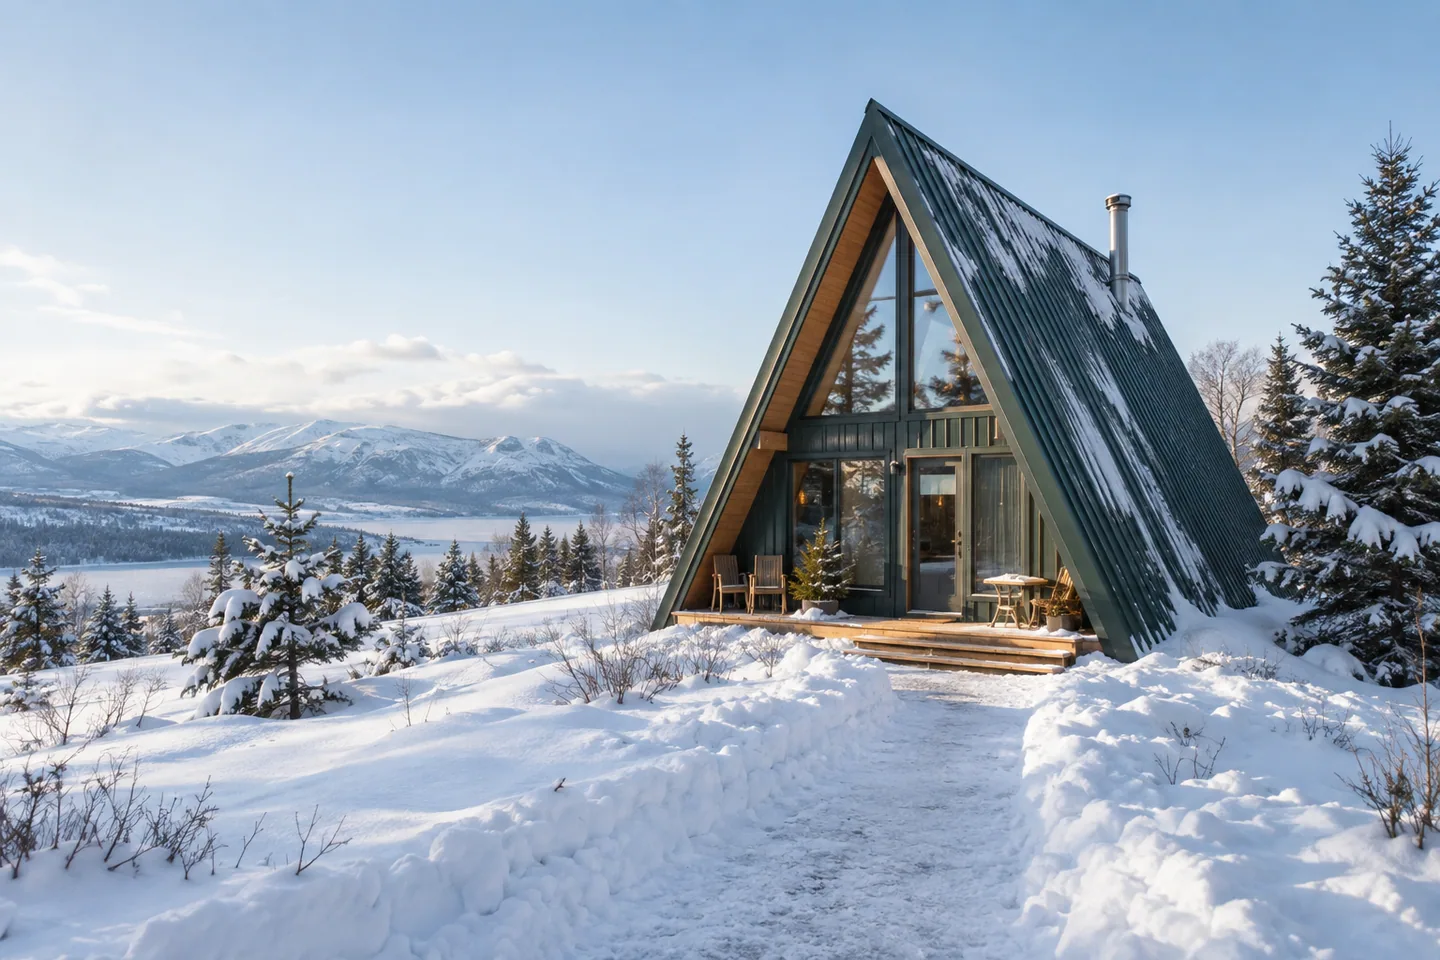
AI-generated cabin concept, used for illustration.
In this guide
An A-frame can be designed for a snowy location, but a steep roof alone is not evidence that a particular design is suitable. The structure, roof details, entrances and site access need to be considered together.
Start with the local design conditions
Ask the designer which snow and wind conditions the proposal addresses and who is responsible for the site-specific structural design. A kit drawing prepared for another location may need local adaptation. The useful answer is a documented design basis for your site, not a general statement that triangles are strong.
University of Minnesota Extension's snow-load guidance emphasizes structures designed for expected snow loads. Its local figures should not be copied into a project elsewhere; use the applicable local requirements and professional assessment.
Think about where snow can go
On the site plan, identify the entrance, pedestrian routes, outdoor equipment and places where people stop. Ask the designer how snow and ice from the roof will affect those locations. A sheltered-looking side door may be poorly placed if the roof above it creates an unresolved shedding problem.
Also mark where cleared snow would be stored. A large pile should not be an afterthought that blocks a useful path or the place a service technician needs to reach. Let the site and roof design resolve these questions before adding features later.
Do not confuse steepness with ice-dam prevention
Ice dams involve more than roof appearance. UMN Extension explains how uneven roof temperatures can contribute to melting and refreezing. Ask an appropriate professional to review the thermal and moisture details for the assembly you will actually build.
Do not take roof access or snow removal into your own hands based on a generic article. Arrange a suitable maintenance plan and know whom to contact if conditions become concerning.
Check how the cabin stays usable
Can a vehicle stop near the entrance without blocking the route? Who clears the drive when you are absent? Can the heating equipment, fuel delivery point or utility connection be reached? Write those responsibilities into your operating plan.
For a weekend cabin, consider arrival after several days of weather. You may need to organize access before travelling rather than expect the property to work exactly as it does in summer.
Keep roof area and structural capacity separate
Our roof area calculator estimates surface area for early material planning. It does not establish load capacity or safe snow depth. Record the design and maintenance questions in the project checklist and use the winter-preparation guide for the everyday arrangements around the building.