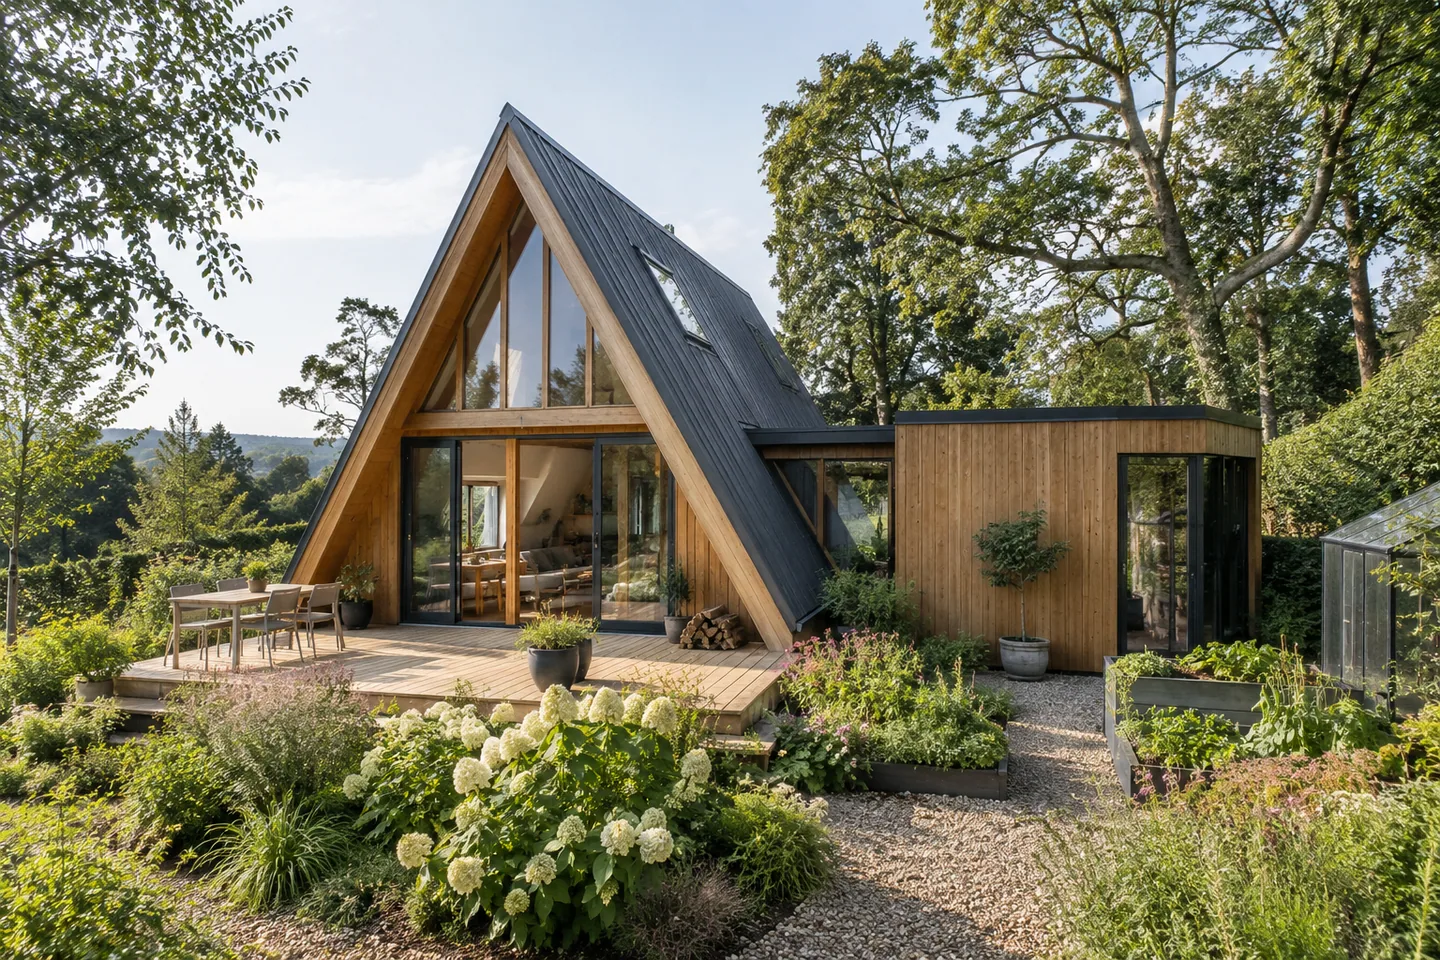
AI-generated cabin concept, used for illustration.
In this guide
An A-frame addition begins with the existing building and the connection to the new work. Adding floor area on a sketch is easier than resolving structure, weatherproofing, movement and services together.
Define what the extra space must do
Name the problem: another bedroom, a better entrance, accessible daily space or storage. Test whether a layout change within the cabin could address it before assuming an extension is necessary.
Have the appropriate professionals review existing condition, available records and local planning requirements. Ask which investigations are needed before a reliable design and budget can be prepared.
Your Home: designing a house provides general context for turning a brief into coordinated design information.
Draw the connection in everyday use
Show how people move between old and new spaces, where floor levels meet and how the roof and services interact. A room that looks simple externally may create an awkward interior route.
For an illustrative decision, a separate-looking volume connected at one point may offer a different arrangement from extending the A-frame form itself. Neither is automatically simpler; compare the complete local proposals.
Include disruption to the existing cabin and any temporary arrangements in the work scope. Ask which spaces can remain in use during each stage.
The useful result is an addition that solves the original need while respecting the existing building's condition and design. More area is valuable only when the connection makes it part of a workable home.