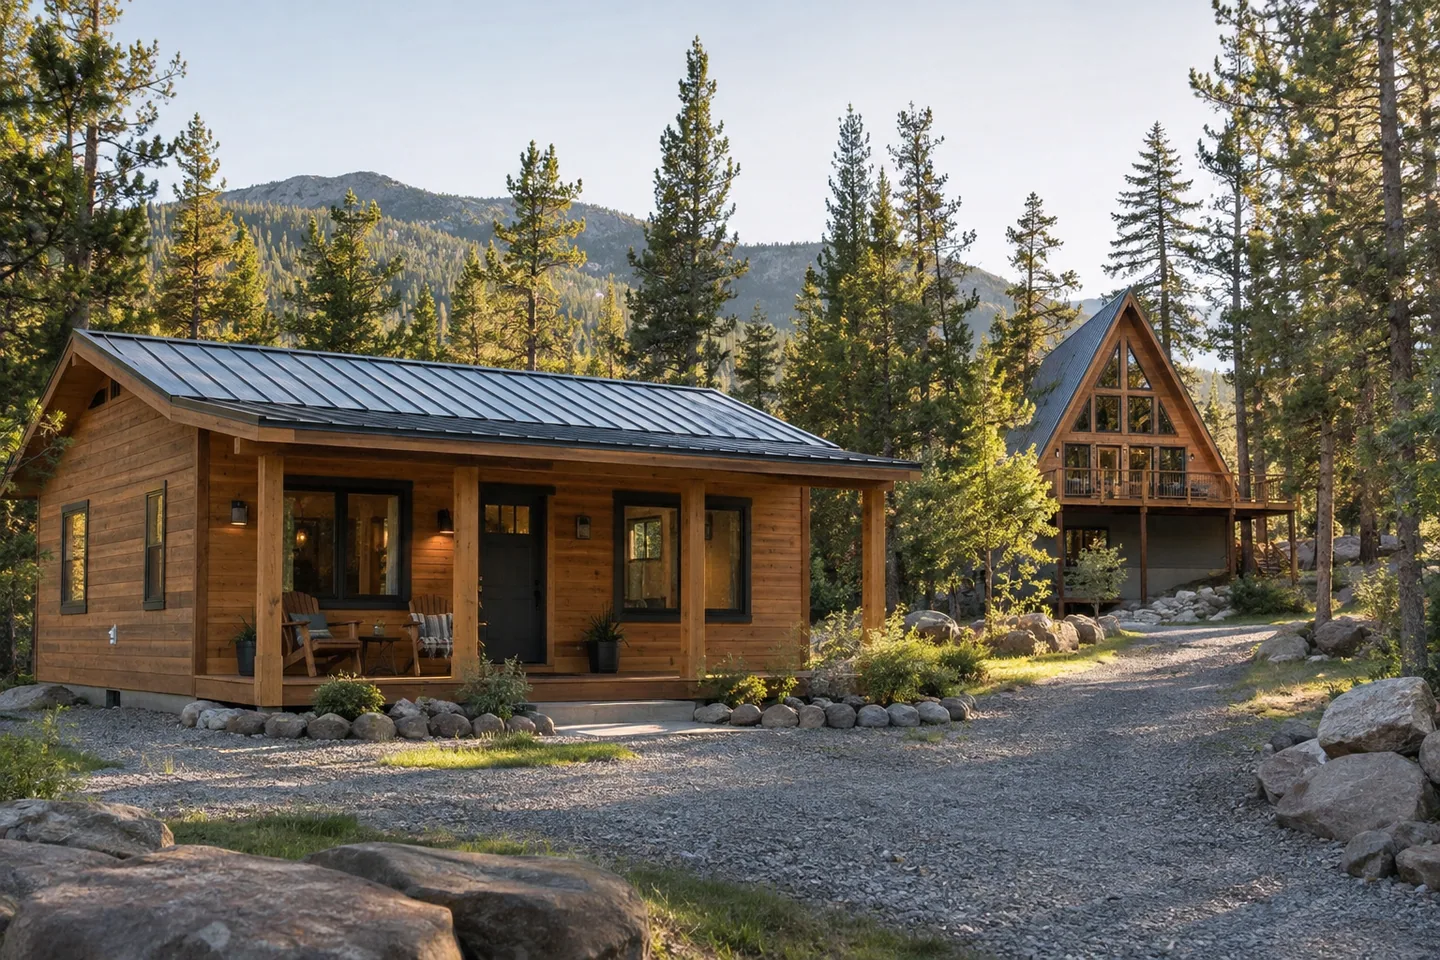
AI-generated cabin concept, used for illustration.
In this guide
Choose between a single-level cabin and a loft by the activities each arrangement supports. Adding an upper sleeping area changes movement, privacy and useful headroom, not just the area total.
Compare equivalent needs
Place the same occupants, beds, bathroom functions and storage in both plans. Include the stair and its approaches in the loft option; do not treat the entire upper outline as equally usable floor space.
For adaptable use, review the route between entry, sleeping and washing. Your Home: the liveable and adaptable home provides broader design considerations, with actual requirements and individual needs needing local assessment.
Follow two ordinary days
Test a normal day now and a plausible day when stairs are inconvenient. Also consider different sleeping schedules, carrying laundry and bringing furniture into the building.
An illustrative compromise is accepting a slightly larger ground footprint to keep essential daily functions on one level. Another is keeping a useful ground-floor room while using a loft only for a suitable occasional purpose. Whether either option fits the site and budget needs proper review.
Compare complete project scope, including the implications of the different footprint and structure. Do not assume the single-level option is always cheaper or the loft always more space-efficient.
The best arrangement is the one whose compromises match your use. A smaller outline on the site plan can be appealing, but it should not hide a stair route or sleeping arrangement that you will find difficult every visit.