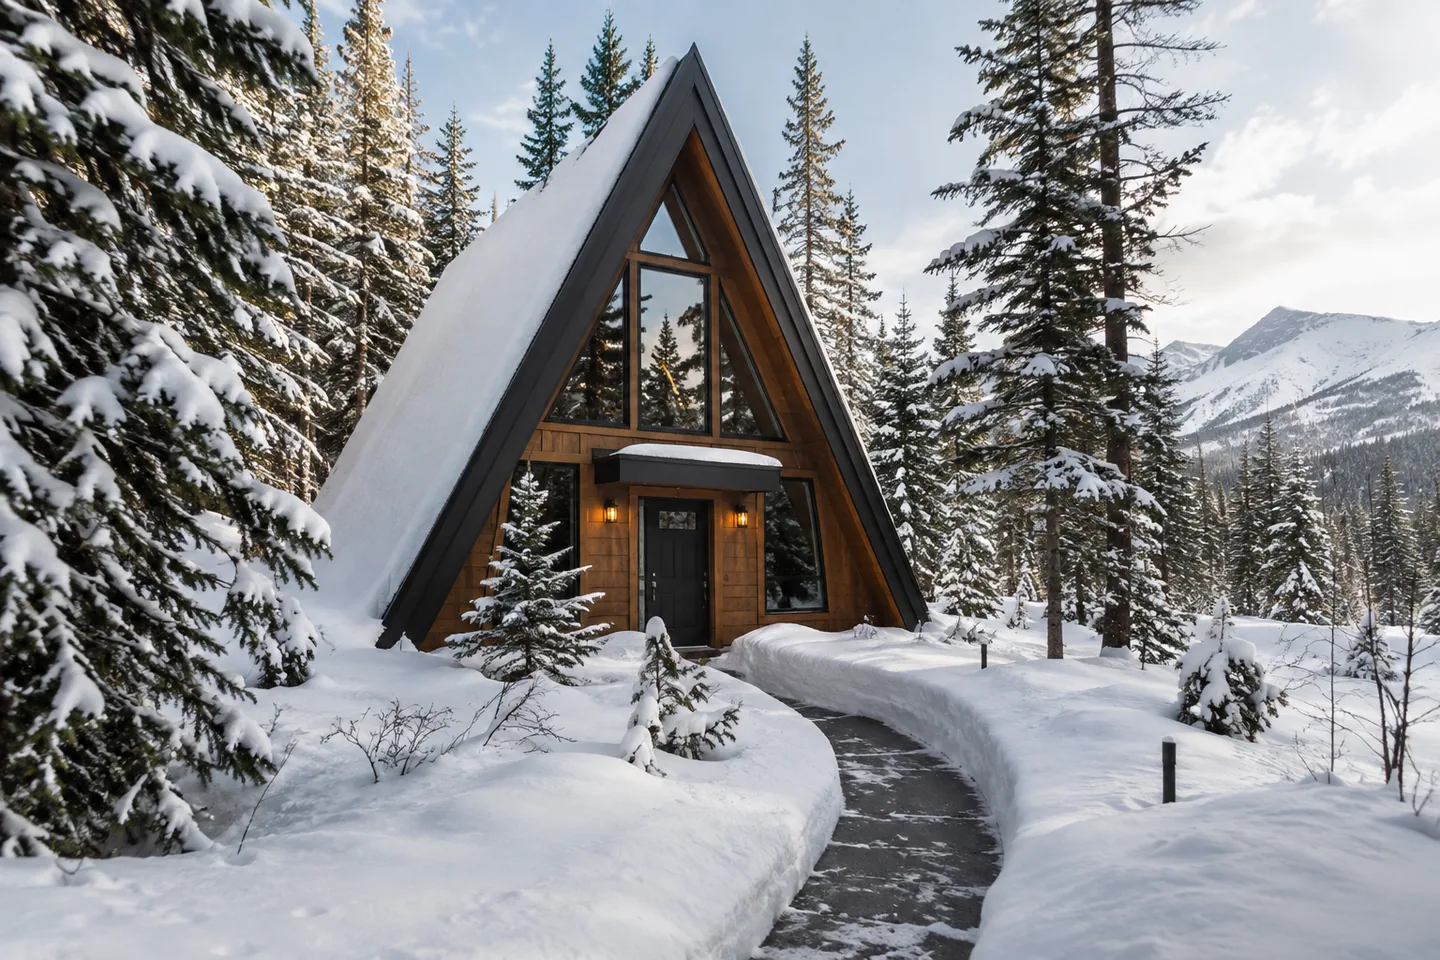
AI-generated cabin concept, used for illustration.
In this guide
In a snowy climate, review where entrances and paths sit relative to the roof. A steep A-frame shape does not remove the need for a locally appropriate snow and ice strategy.
Show the occupied areas on the roof plan
Mark doors, steps, parking and other places people use beside the cabin. Ask the designer or qualified roof professional how the actual roof system and local conditions affect those areas.
Do not add retention products or alter the roof based on another cabin's photograph. Suitability, loading and installation need product-specific and professional review.
National Weather Service: winter safety provides broader US winter-weather preparation guidance. It does not supply a roof design or a snow-removal procedure for your building.
Make the winter routine clear
Ask how concerning conditions should be assessed and who can provide appropriate service. Keep people clear of areas where falling snow or ice may be a concern. Avoid climbing a steep or icy roof or improvising removal from below.
For an illustrative layout decision, an entrance directly beneath a roof edge may require different design attention from one reached through another part of the site. Resolve that during planning rather than relying on a warning sign after construction.
Keep the local advice with the cabin's winter instructions. The goal is an entrance and circulation plan that accounts for the actual exposure, not a general claim that A-frames automatically handle every snow condition well.