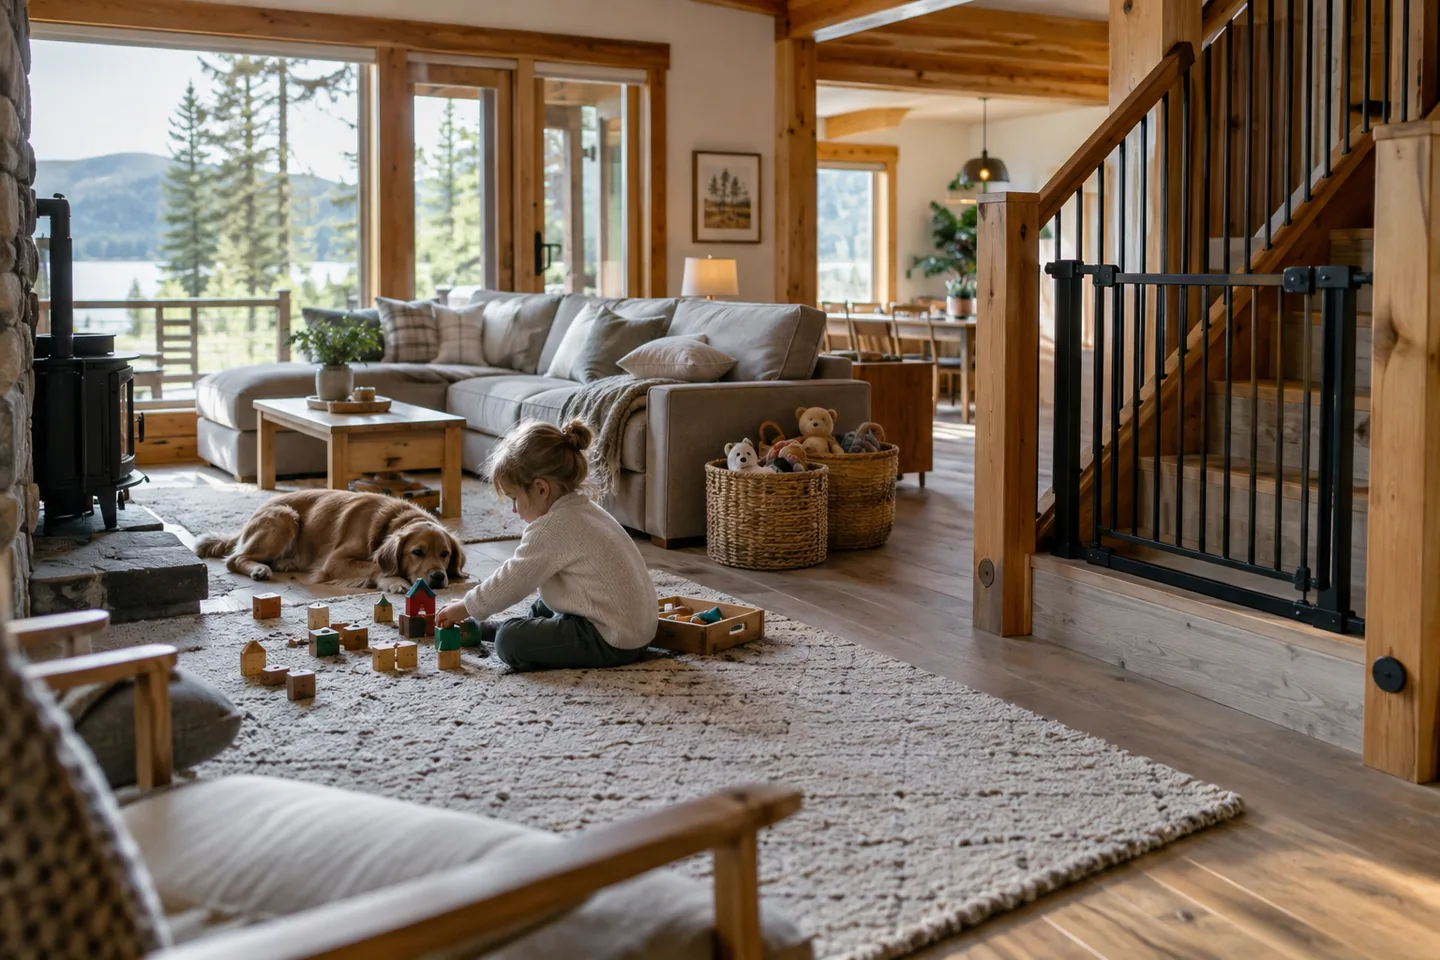
AI-generated cabin concept, used for illustration.
In this guide
Review a family cabin through the routines of the children who will use it. A loft that suits an adult weekend may be inconvenient for nighttime bathroom trips or for the supervision your family needs.
Follow the daily and nighttime routes
Locate sleeping areas, the bathroom, shared space and outdoor access. Consider how an adult reaches a child at night and whether normal routines require repeated stair use.
Have the relevant designer assess stairs, guarding and other building-safety requirements. For beds and other products, follow the manufacturer's intended users and instructions. Do not treat this layout review as a safety certification.
Your Home: the liveable and adaptable home provides broader adaptable-design ideas, while local requirements and individual needs govern the actual plan.
Leave room for belongings and changing needs
Give coats, shoes, toys and sleep supplies deliberate storage positions. Keep necessary circulation and exit routes clear rather than relying on everyone to move belongings each time they pass.
For an illustrative comparison, a ground-floor sleeping room may simplify one family's routine even if it makes the shared living area smaller. Another family may value a flexible room that changes use over time.
Discuss those tradeoffs before maximizing bed count. The useful question is not how many sleeping symbols fit on the plan, but whether the whole family can use the cabin comfortably through an ordinary day and night. Review the arrangement again as needs change; a successful first-year setup may not remain the best one indefinitely.