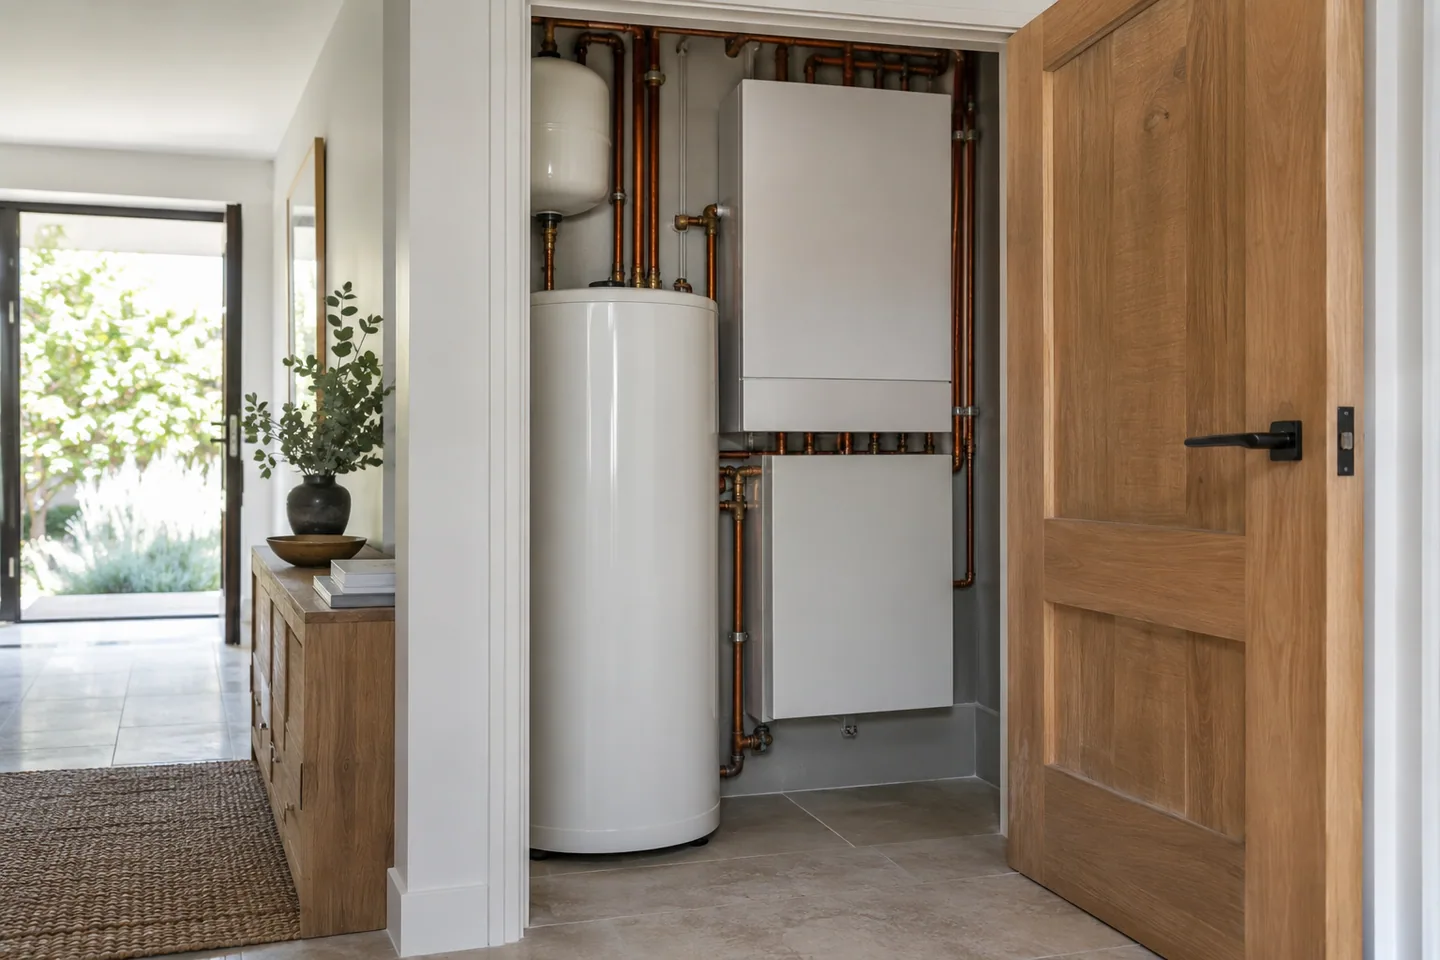
AI-generated cabin concept, used for illustration.
In this guide
A utility cupboard should leave equipment accessible for operation, inspection and replacement. Filling the remaining space with storage can undo a carefully planned installation.
Draw the service space
List each proposed item and obtain its installation requirements. Ask the appropriate trades to coordinate clearances, ventilation where required, connections and access. Do not assume unrelated equipment can share any available enclosure.
Draw doors open and show the space a technician needs to work. Check the route by which the largest item will eventually be removed.
Your Home: designing a house provides general context for coordinating the building's functions. Actual service requirements come from the selected equipment and qualified installers.
Label what the space is for
Separate owner-accessible controls from components that require qualified service. Keep instructions and a clear equipment list nearby without covering vents or access panels.
An illustrative problem is a water heater that fits inside the cupboard but cannot be removed after a fixed shelf is installed. A removable arrangement may be possible, but it should be planned rather than discovered during a failure.
Do not use equipment clearances as overflow storage. Give cleaning supplies and spare linens another assigned location if necessary.
At handover, have the installer demonstrate ordinary controls and explain what to do when something behaves abnormally. A compact service area can work well when its purpose stays clear and the cabin's storage habits do not gradually make it inaccessible.