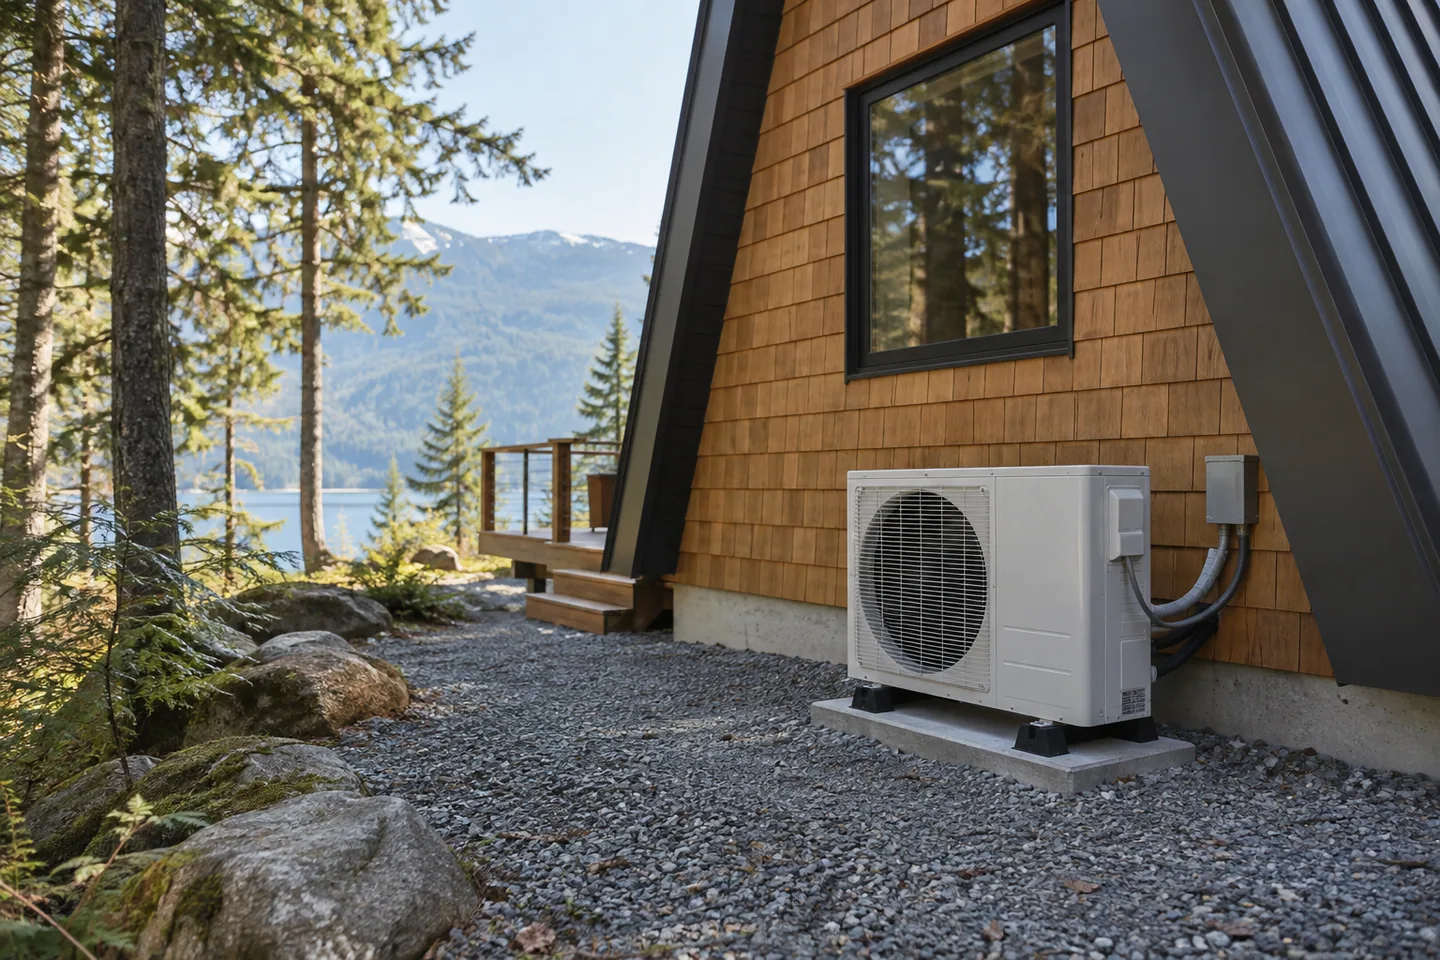
AI-generated cabin concept, used for illustration.
In this guide
Choose mini-split positions with the installer using the actual equipment requirements and room layout. The least visible wall is not automatically the best operating location.
Review the occupied room
Show the installer the furniture, loft arrangement and normal door positions. Discuss where people sit or sleep and how the proposed airflow will serve those spaces.
Ask where controls sense conditions and how different areas will be managed. Keep the manufacturer's installation clearances and access requirements in the drawing.
Your Home: heating and cooling gives general context for matching heating and cooling arrangements to the home. Use the selected product's documentation for the installation itself.
Trace the connection outdoors
Review the outdoor unit position, service route, condensate arrangement and maintenance access together. Have the installer account for local exposure and seasonal conditions. Do not invent a mounting or drainage detail from a photograph of another cabin.
An illustrative coordination problem is locating the indoor unit first and discovering later that the easiest service route crosses a prominent interior surface. Early discussion may offer a better complete arrangement.
Check the effect on outdoor seating and sleeping areas, including the product's noise information. Confirm any local requirements with the installer.
Before approving the location, ask for a simple marked drawing showing both units and the route between them. That drawing makes the practical decision clearer than two separate discussions about where each box looks best.