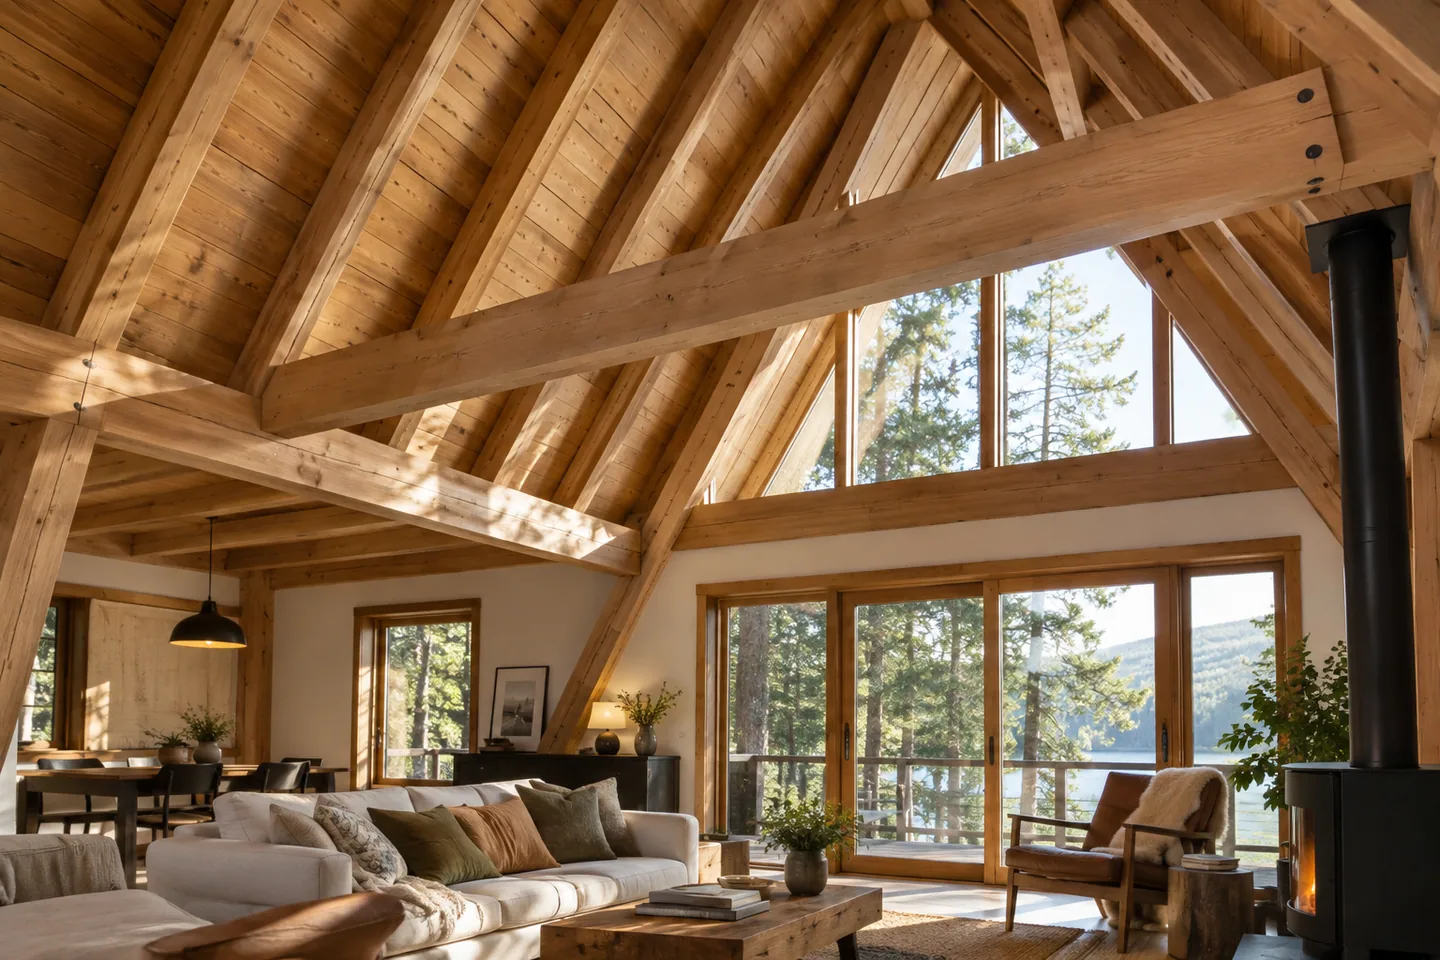
AI-generated cabin concept, used for illustration.
In this guide
If you want exposed rafters, bring that preference into the roof design early. The visible interior and the required roof assembly need to be coordinated, not negotiated after materials are ordered.
Show the desired finish in section
Ask the designer to draw the visible structure together with all roof layers. Identify what is genuinely structural and what is decorative. The amount of timber visible inside does not by itself establish how the roof is insulated.
Your Home: insulation explains the importance of the complete installed arrangement. Ask how the proposed design maintains its intended performance around the visible elements.
Include the things that cross the ceiling
Lighting, wiring, ventilation and other services need routes too. An early coordinated drawing can prevent a finished ceiling from collecting improvised surface-mounted additions.
For an illustrative comparison, examine a fully exposed interior concept beside a partly concealed one. Put the actual roof depth, service routes, internal height and cost scope next to each. Decide which parts of the exposed look matter most rather than assuming every beam must remain visible.
Do not remove insulation or control layers to reveal timber in an existing cabin without an appropriate assessment. What looks like a cosmetic change may alter the building assembly.
The useful result is a detail that delivers the intended appearance and a coherent roof system. A photograph can express the style; it cannot supply the construction solution for your climate and cabin.