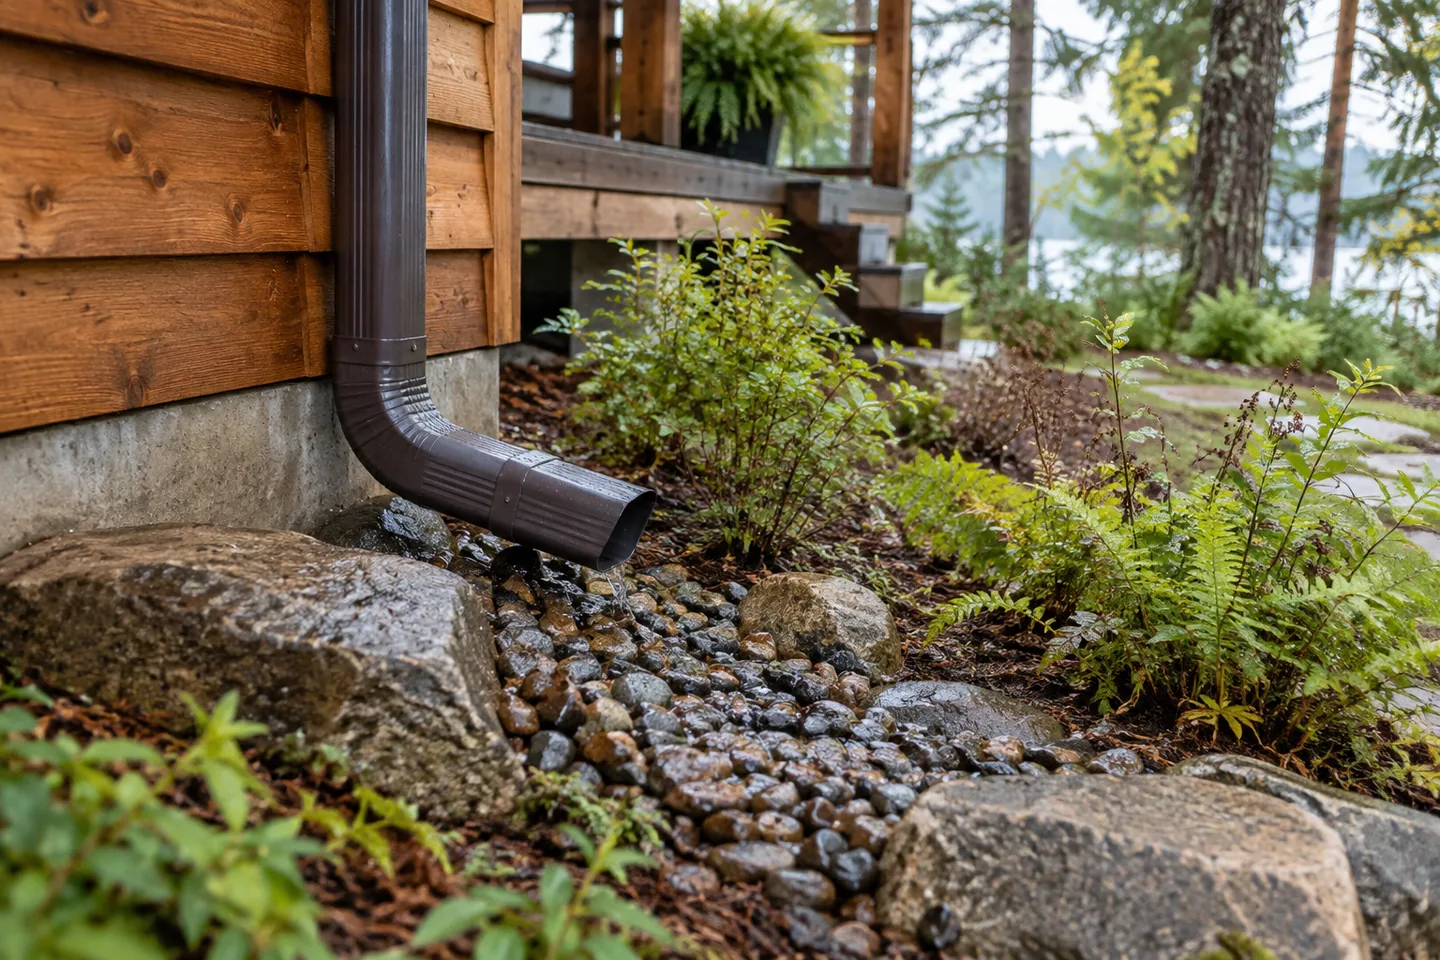
AI-generated cabin concept, used for illustration.
In this guide
A gutter plan should show where roof water ends up. Collecting water at the roof edge is only one stage; the next stage must be appropriate for the site and local requirements.
Trace the route on one drawing
Mark roof collection areas, gutters, downspouts and the intended destination. Ask the site designer to coordinate that route with paths, entrances and ground drainage. Do not assume discharging beside the cabin is an acceptable final detail.
If water will be stored, distinguish collection potential from a complete usable-water system. Your Home: rainwater discusses collection and storage considerations in an Australian context; local water-use and plumbing requirements still apply.
Check the awkward weather moments
Ask what happens if the system is blocked or a storage tank is full. Have the responsible designer specify appropriate overflow and discharge arrangements. Keep the route understandable for whoever maintains the cabin.
An illustrative layout problem is a downspout placed beside the main walking line because that was the shortest pipe run. Coordinating the site plan earlier may offer a more practical solution.
Include safe maintenance access when choosing the arrangement. Leaf screens or other accessories do not remove the need to follow the system's maintenance instructions.
Record the installed route with photographs before buried sections are concealed. Those records help a later contractor distinguish the planned water path from a guess about where an unseen pipe might lead.