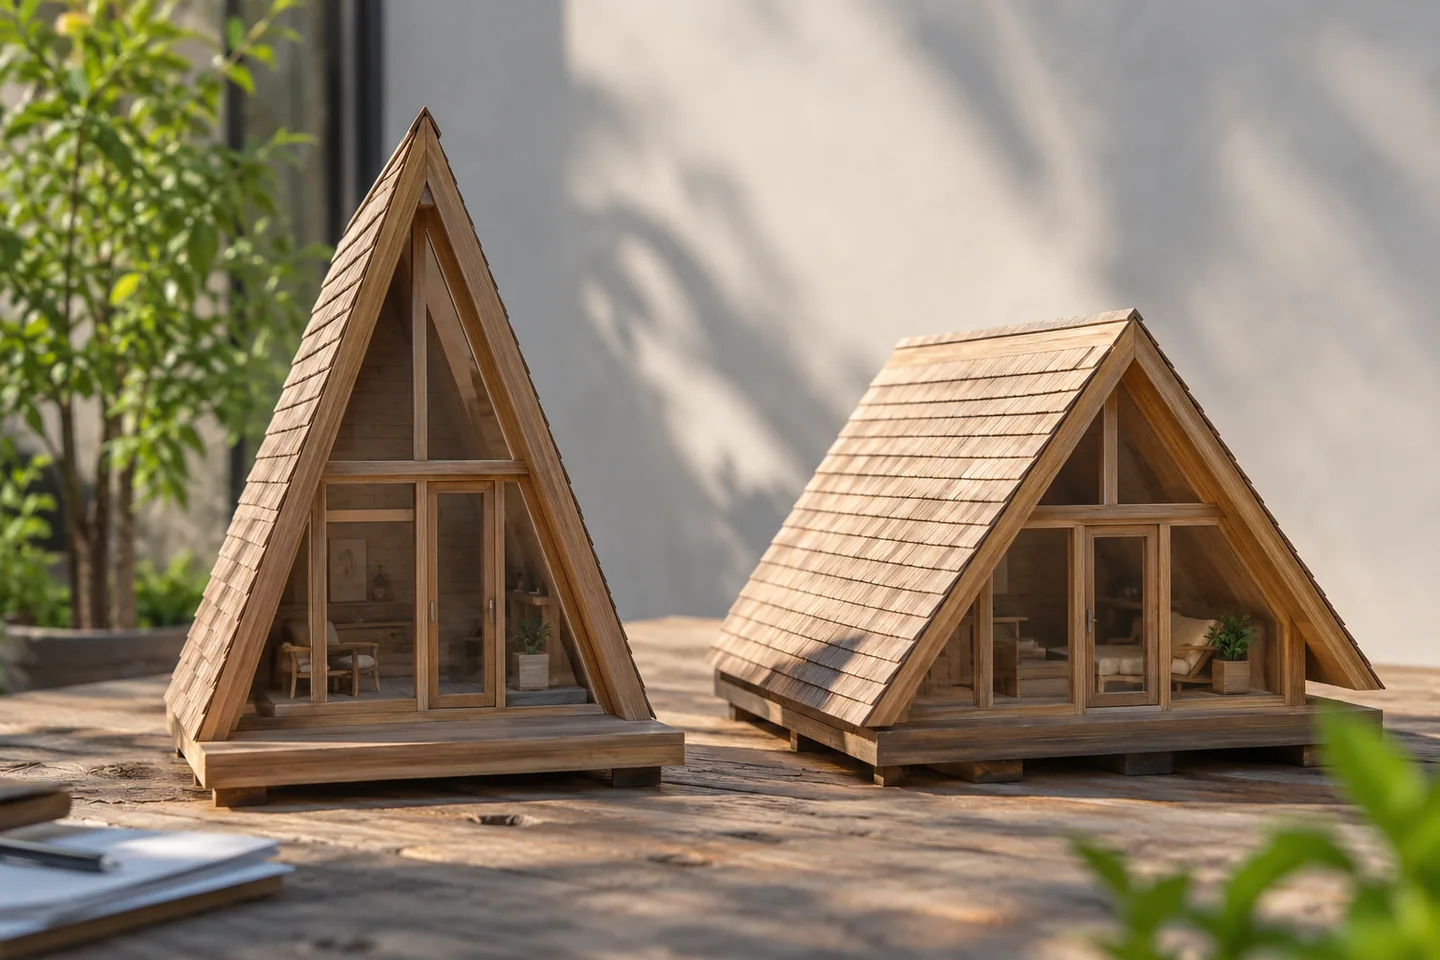
AI-generated cabin concept, used for illustration.
In this guide
Changing an A-frame roof pitch changes the interior profile as well as the silhouette. Compare sections at the same base width before deciding which shape suits your cabin.
Hold one dimension steady
Use the same width and length for a first comparison. A steeper straight-sided triangle has a taller peak and longer sloping sides at that fixed width. That changes both headroom and roof surface area.
This is a geometric comparison, not proof that one pitch is cheaper or more suitable for a climate. Structural design, connections, materials and site loads require separate assessment.
Use the space and roof-area tools to explore the simplified shape. Then ask the designer to show the finished floor levels and interior build-up, which can change the usable result.
Compare the rooms inside
Place the same bed, stair and bathroom into each section. Look for where the extra height improves an actual activity. More peak height is not automatically useful if the important standing position remains close to the low edge.
Your Home: designing a house provides context for developing a design around the brief rather than appearance alone.
Also ask how the proposed geometry affects access for construction and maintenance. Avoid choosing a pitch based on a claim that snow, rain or wind “takes care of itself.” Those conditions belong in the locally appropriate building design. Choose the shape after seeing both its spatial benefit and the complete construction proposal.