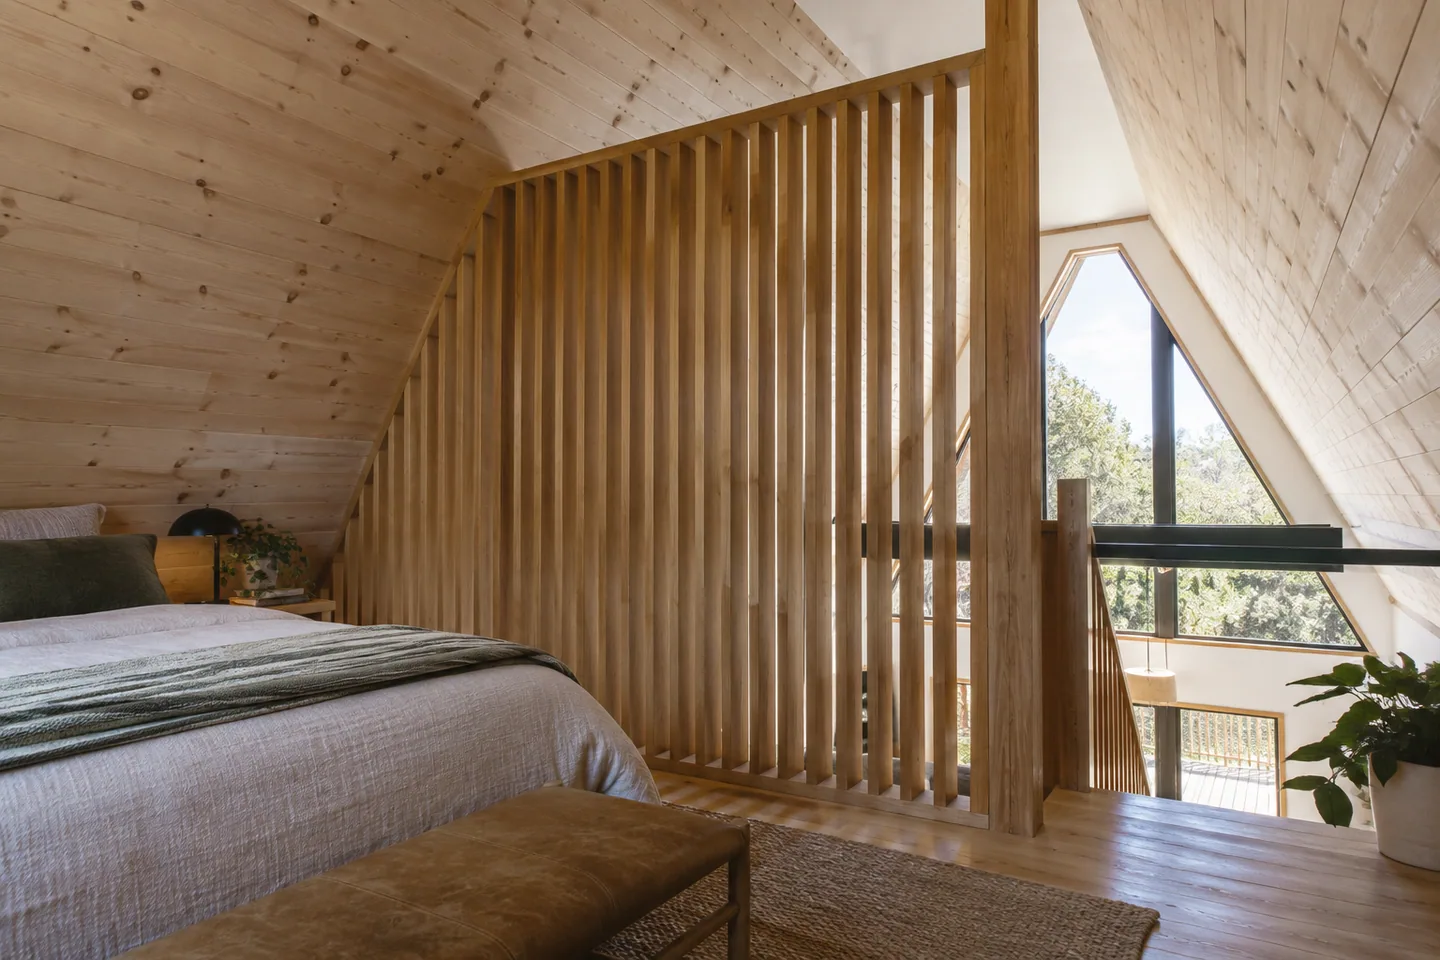
AI-generated cabin concept, used for illustration.
In this guide
Choose a loft divider according to the problem you want to solve. Hiding a bed from view, reducing light spill and controlling sound are different goals.
Name the level of separation
A movable screen may hide part of the sleeping area. A curtain may change the view and light. Neither should be described as equivalent to a properly designed enclosed room for sound separation.
Your Home: noise control explains that sound travels through several paths. If acoustic privacy is the goal, discuss the whole enclosure and its connections with the designer.
Draw the divider in plan and section. Check how it changes the route from the stairs, usable headroom and access to windows. A tall object under the slope may use more central floor area than expected.
Review the building systems too
Before adding a permanent wall or door, ask the appropriate professionals how the change affects ventilation, heating, cooling and required escape arrangements. Do not assume the open loft's existing setup will perform identically after enclosure.
For an illustrative trial, use a safely positioned temporary visual screen to test whether hiding the bed solves the actual concern. If the remaining problem is conversation carrying upstairs, you have learned that the desired improvement is acoustic rather than merely visual.
Make the smallest appropriate change that resolves the real need. A divider is successful when the loft becomes more usable without quietly creating a darker, less comfortable or awkwardly accessed corner.