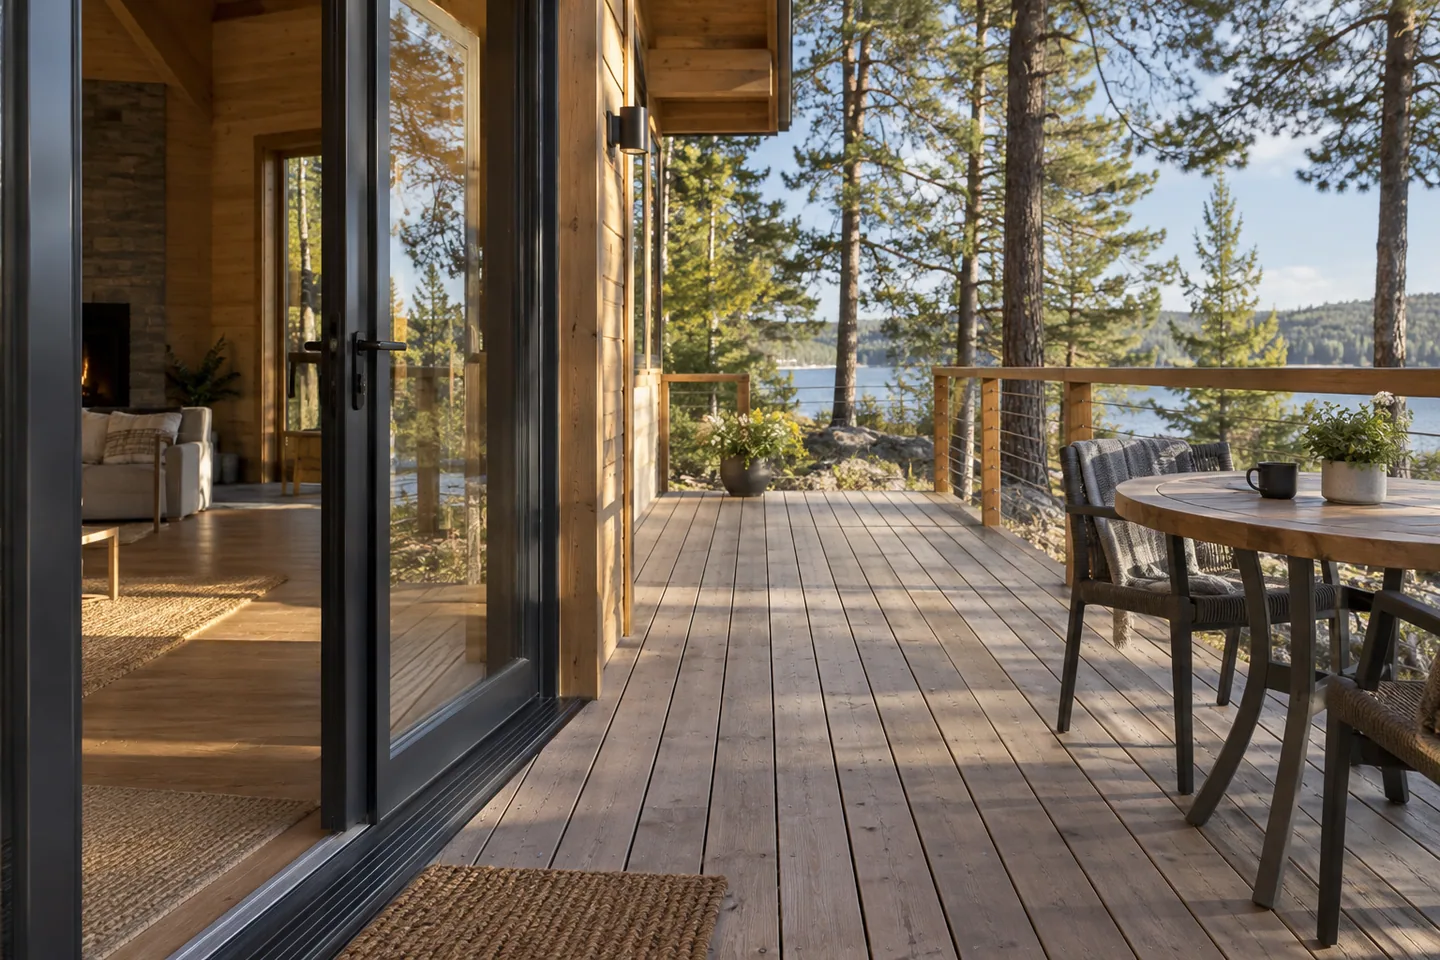
AI-generated cabin concept, used for illustration.
In this guide
Start the deck layout with the doorway and the route off the deck. Furniture should fit around those movements, rather than turning every arrival into an obstacle course.
Draw the occupied deck
Show the door open, chairs pulled out and a person carrying a tray. Add the route to any steps and the place visitors naturally pause. Confirm required guarding, access and structural design with the responsible local professionals.
Then place the table, seating and other outdoor items at real dimensions. Keep manufacturer-required clearances for equipment; a deck is not automatically an appropriate location for every outdoor appliance.
Decide which outdoor activity matters most
A small deck may comfortably support a quiet sitting area or a dining arrangement without supporting both at once. Choose the normal use, then test whether furniture can genuinely move for occasional gatherings.
For example, a narrow table against the cabin can look efficient until its chairs block the only route to the steps. Rotating the arrangement or choosing fewer seats may make the same deck more useful.
Your Home: the liveable and adaptable home gives general background on connected, adaptable circulation. Your actual deck still needs locally appropriate design.
Finally, look through the cabin door from inside. Keep the useful view and walking line in mind, but do not sacrifice the practical landing area for symmetry. The deck should work during an ordinary wet arrival as well as in a photograph with every chair empty.