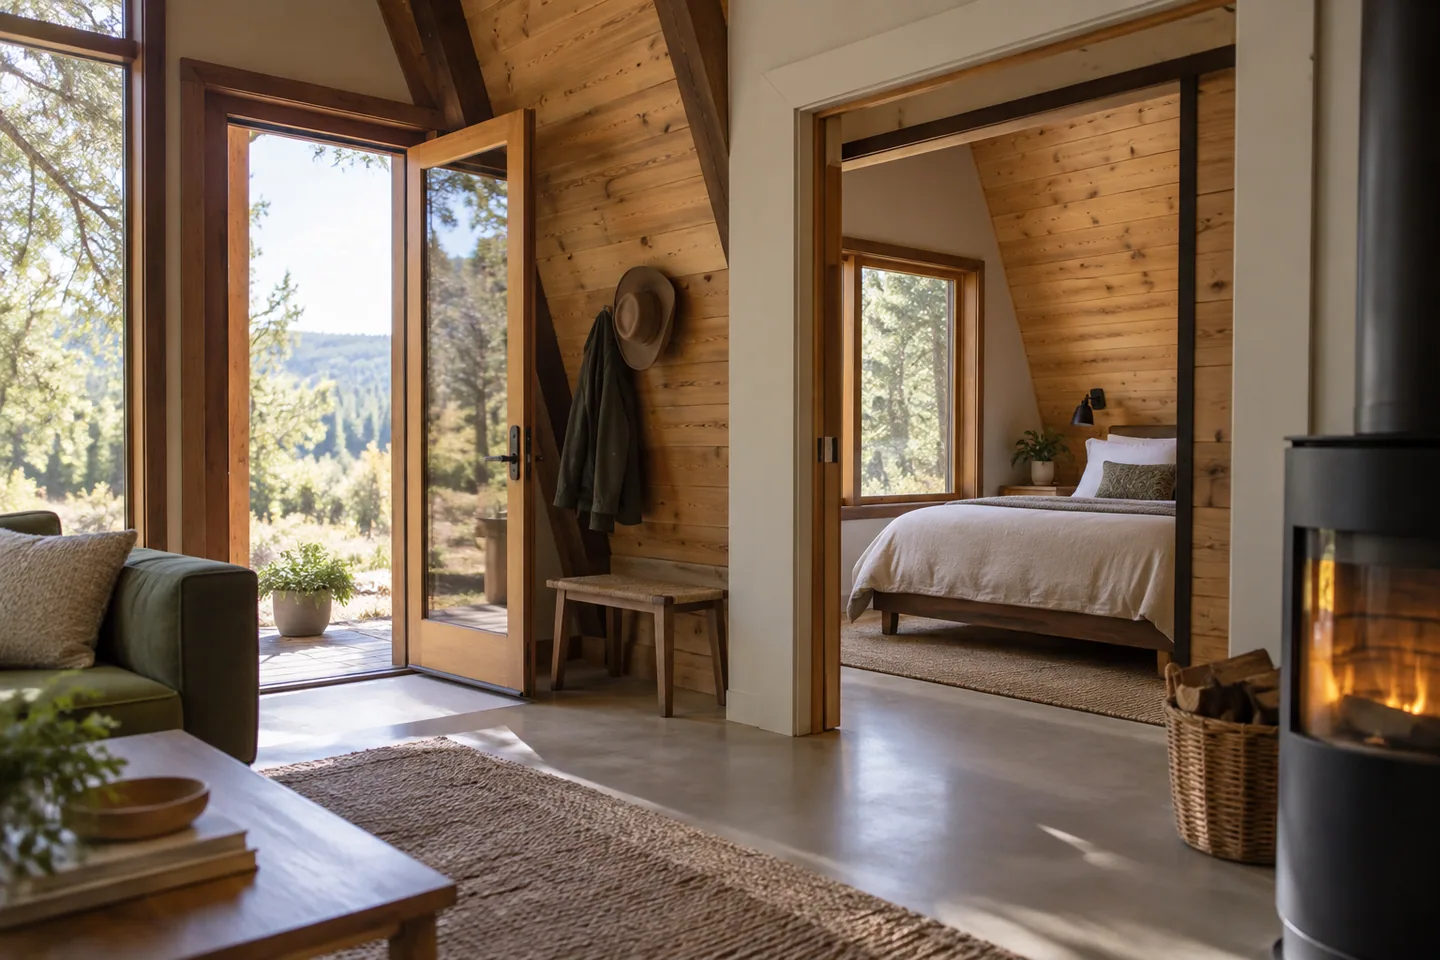
AI-generated cabin concept, used for illustration.
In this guide
A ground-floor bedroom can make an A-frame easier to use when stairs are inconvenient. Its value depends on the whole route from entry to sleeping and washing, not just the bedroom's location.
Connect the essential spaces
Draw the route from the entrance to the bedroom and bathroom. Check level changes, door arrangements and the furniture in between. If adaptable or accessible use is a goal, ask a qualified designer to apply the relevant standards and the intended user's needs.
Your Home: the liveable and adaptable home is useful general background, with Australian requirements kept distinct from your local context.
A ground-floor room can also provide separation for different sleeping schedules. That may matter even when everyone can use the stairs comfortably.
Compare what the bedroom replaces
On a small footprint, the room may reduce the shared living area or change the kitchen arrangement. Compare a compact enclosed bedroom with a larger loft and consider how often each space will be used.
An illustrative decision: a couple who expects frequent overnight guests might prioritize separate sleeping areas. Someone using the cabin mainly alone might prefer a flexible ground-floor room that can serve work and occasional sleeping, provided the intended use is properly designed.
Test the layout with the bed and storage shown at full size. A room labeled “bedroom” is not a successful compromise if the door cannot open or the user has no practical place to stand beside the bed.