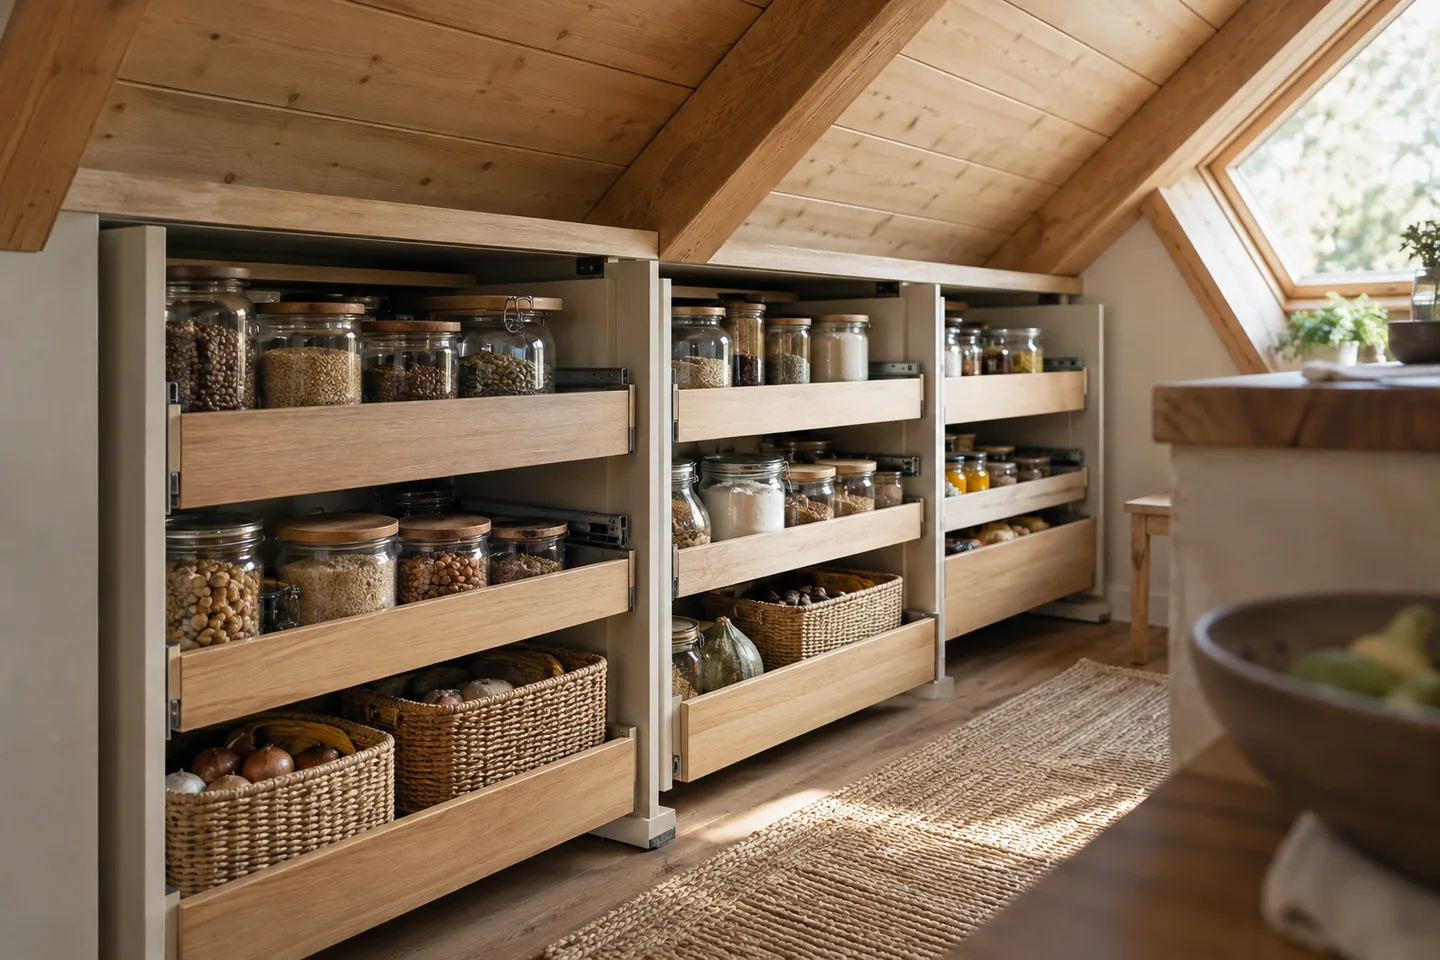
AI-generated cabin concept, used for illustration.
In this guide
Low space can make useful pantry storage when you can see and reach what is inside. The problem is usually access, not a shortage of possible shelves.
Sort by how often you use it
List the items you expect to keep: everyday ingredients, cookware, occasional serving pieces and bulk supplies. Put frequent items where they are easiest to reach from the working kitchen. Reserve awkward low corners for items that genuinely tolerate occasional access.
Before designing built-ins, measure a few representative containers and appliances. A shelf drawn at an appealing spacing may fail to hold the cereal container or mixing bowl you actually own.
Use product labels for food-storage conditions. Do not assume a space beside a hot appliance or a damp exterior wall is suitable just because a cabinet can fit there.
Make the opening part of the plan
Draw drawers and doors fully open. Check the standing or kneeling position needed to use them. A pull-out unit offers little benefit if the aisle does not let it extend.
For an illustrative arrangement, shallow everyday storage near the preparation counter may work with deeper low storage for rarely used cookware. That keeps the daily routine out of the most constrained zone.
Your Home: designing a house provides a broader framework for designing around these routines. In an existing cabin, test the arrangement with movable containers before ordering custom cabinetry. Label the trial locations and use them for a few visits. The items repeatedly left on the counter will tell you which access problem remains unsolved.