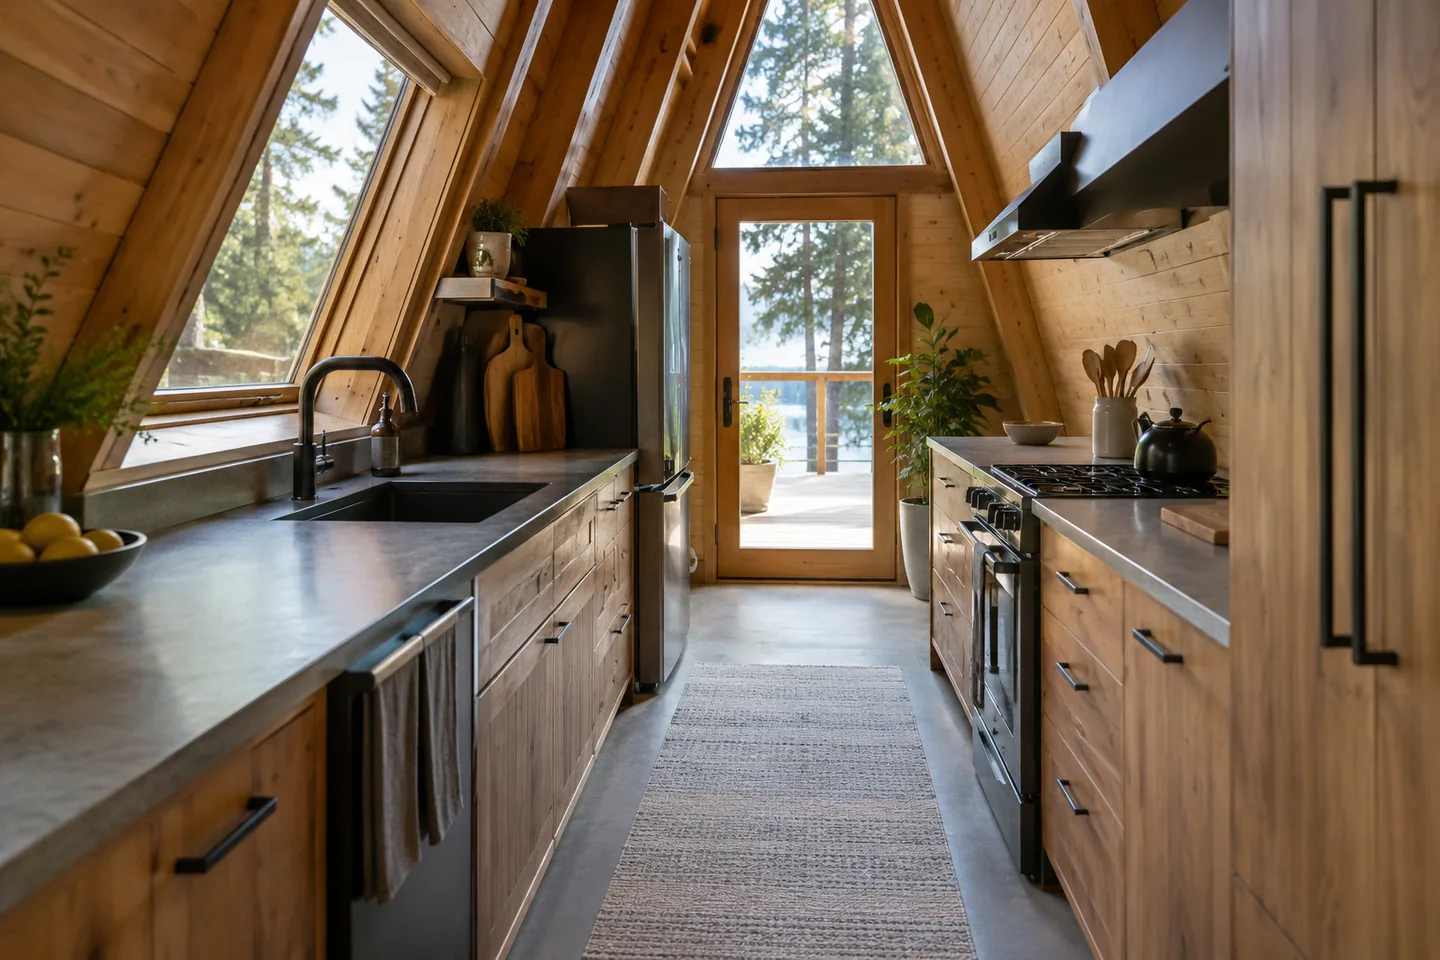
AI-generated cabin concept, used for illustration.
In this guide
A galley kitchen can organize a small A-frame well if the aisle works with the appliances open. Test the room in use, not only with every door neatly closed.
Draw the open appliances
Use the manufacturer's dimensions for the refrigerator, oven and dishwasher. Add open doors and the place a person stands while loading or using each appliance. Check whether another person can enter or leave the kitchen during that task.
Do the same with drawers. A deep drawer opposite an open dishwasher may create a conflict even when the closed cabinetry looks spacious. Resolve the most frequent tasks first.
Your Home: designing a house provides background on developing a layout around how the home will be used. Product clearances and local requirements still need confirmation for the actual installation.
Use the roof section intelligently
Check where someone stands at the sink and preparation counter. A low wall may suit drawers but not the user's head, an extractor arrangement or tall storage. Put the tallest needs into the appropriate part of the room.
Try a meal on paper: remove ingredients, wash, prepare, cook and serve. Mark where a plate, cutting board and hot pan would go. This often reveals missing landing space more clearly than a cabinet count.
Keep the layout modest if necessary. A compact kitchen with one dependable preparation area can work better than a larger appliance collection that leaves no clear place to make breakfast.