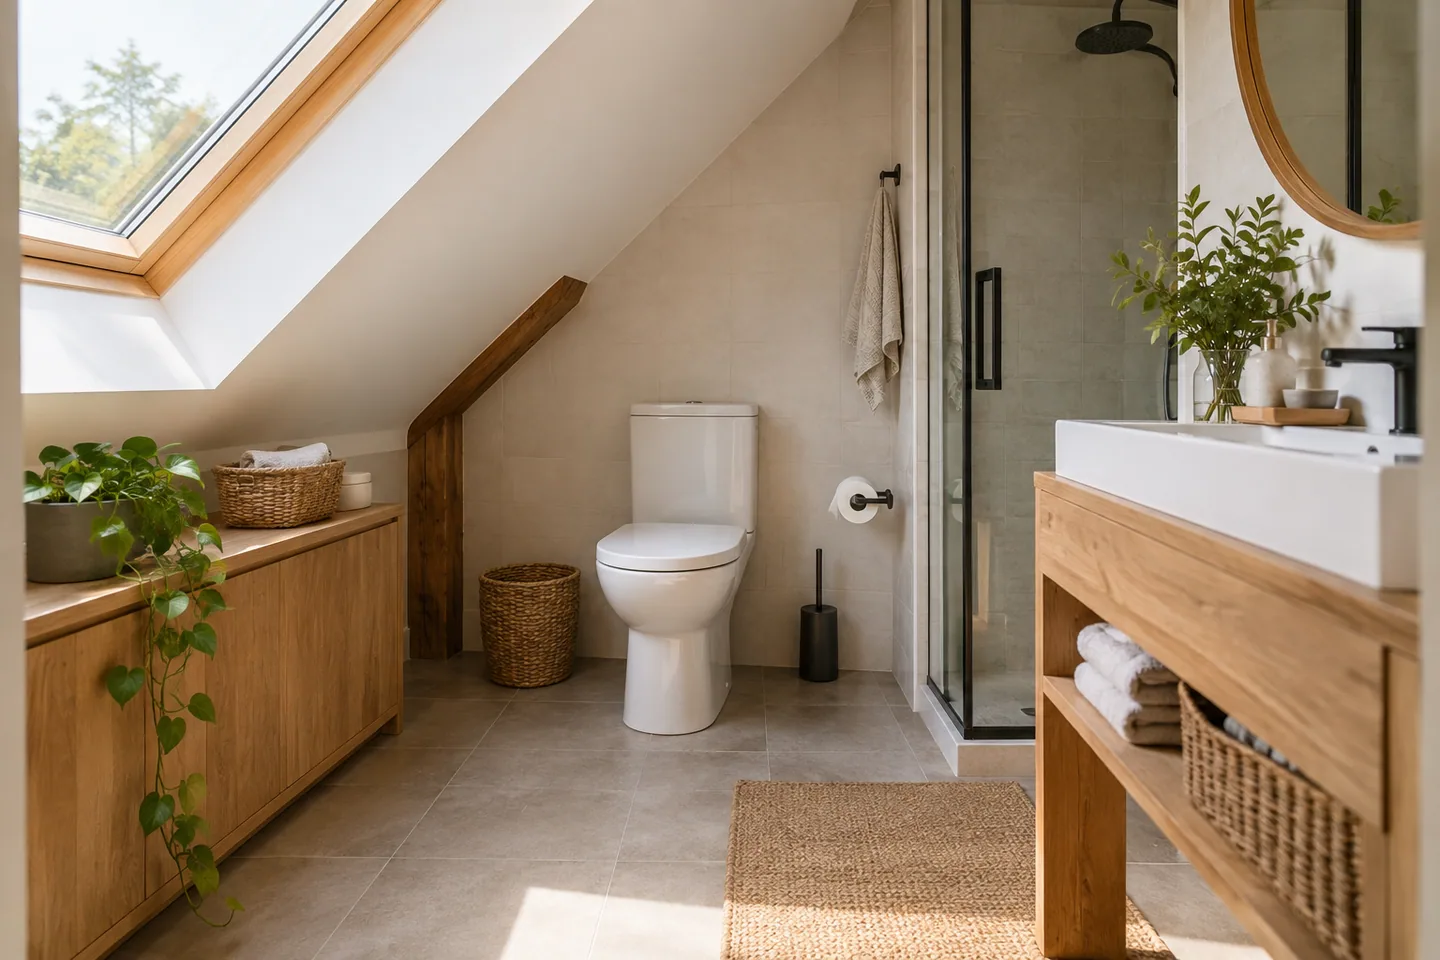
AI-generated cabin concept, used for illustration.
In this guide
A toilet beneath a sloped ceiling must work while you approach, sit and stand up. Looking only at seated headroom misses the movement that often causes trouble.
Make a side-view check
Draw the actual fixture and the finished ceiling profile. Mark the user's approximate sitting position, then the forward movement used to stand. Check the approach from the door and the space beside the fixture as well.
Have a qualified designer confirm the relevant local fixture clearances and any accessibility requirements. This article is a planning check, not a substitute for those dimensions.
For wider adaptable-layout principles, see Your Home: the liveable and adaptable home, with its Australian context kept separate from your local rules.
Do a simple mock-up
In an existing room, use a chair or a measured representation at the proposed location to test the basic movement. A mock-up can reveal discomfort; it cannot certify compliance or replace the final fixture specification.
Place the toilet-paper holder and any nearby cabinet in the trial. Check whether the bathroom door can open without trapping the user or blocking another fixture. Small storage decisions can undo an otherwise workable layout.
If the low zone creates a poor standing position, use that zone for suitable storage and move the toilet toward greater headroom. Do not keep shrinking the user's space to preserve a symmetrical drawing. The room should fit ordinary use, including the moment between sitting comfortably and being fully upright.